Stunning 4-bedroom, 3.5-bath home wtih a flexible bonus room, ideally situated in the highly sought after Hardin Valley area. Set within a cul-de-sac on nearly half an acre, this home showcases a welcoming and functional layout tailored for modern living. Enter through the front door to be greeted by a stunning vaulted ceiling foyer and staircase, setting the stage for the home's elegance. Transitioning from the formal dining room, you'll discover the spacious family room seamlessly connected to the breakfast nook and kitchen, complete with a new induction stove cooktop and built-in microwave-oven combo. Convenience meets style with a mudroom featuring a secondary set of stairs leading up to the bonus room. Upstairs, you'll find four bedrooms and a sizable bonus room offering versatile possibilities as a fifth bedroom, entertainment space, or home office, catering to your family's lifestyle. Additionally, enjoy the comfort of a secondary bedroom with an ensuite bathroom, along with two more bedrooms sharing a Jack and Jill bathroom. Nestled down the hall, the Owner Suite offers relaxation with its ensuite bathroom, boasting a standalone shower and luxurious soaking tub. But the appeal doesn't end indoors. Picture yourself stepping through the double French doors onto the extended back patio, where you can savor your morning coffee amidst the professionally landscaped backyard. With ample space, fully fenced for privacy, and meticulously maintained, it's the perfect setting for outdoor gatherings and play. And when it's time to cool off, head down to the community pool to soak up the sun and socialize with neighbors. With its prime location, thoughtful layout, and abundance of amenities, this home truly offers comfortable living.
Closed
$590,000
3330 Maple Springs Ln, Knoxville, TN 37931
4beds
3,235sqft
Single Family Residence, Residential
Built in 2007
0.44 Acres Lot
$628,000 Zestimate®
$182/sqft
$3,191 Estimated rent
Home value
$628,000
$597,000 - $659,000
$3,191/mo
Zestimate® history
Owner options
List your home for rent
$3,191/mo
Rent Zestimate®
Find your next renter with Zillow Rental Manager. Plus, with online applications, you can quickly screen prospective tenants – for free.
$3,191/mo
Rent Zestimate®
Refinance and save
$3,707/mo
Est. payment
Refinancing to a lower rate could help reduce your monthly payments and save thousands over the life of the loan.
$3,707/mo
Est. payment
Explore your selling options
Work with a Zillow partner agent
Leverage their expertise and Zillow's premium Showcase listings to get your home seen by more buyers.
Get startedList with your own agent
Get your home in front of millions of buyers by listing it on Zillow.
Learn how to do itSell it yourself
Take full control of how buyers see your home on Zillow by listing For Sale by Owner (FSBO).
List your homeWhat's special
Zillow last checked:
Listing updated:
Listed by:
Jessica Mace 865-588-3232,
Realty Executives Associates,
Brittany Reece,
Realty Executives Associates
Bought with:
Hayley Relford, 338459
Keller Williams Signature
Source: RealTracs MLS as distributed by MLS GRID,MLS#: 3102782
Facts & features
Interior
Bedrooms & bathrooms
- Bedrooms: 4
- Bathrooms: 4
- Full bathrooms: 3
- 1/2 bathrooms: 1
Heating
- Central, Electric, Natural Gas
Cooling
- Central Air
Appliances
- Included: Dishwasher, Disposal, Range, Oven
- Laundry: Washer Hookup, Electric Dryer Hookup
Features
- Flooring: Carpet, Wood, Tile
- Basement: None
- Number of fireplaces: 1
- Fireplace features: Gas
Interior area
- Total structure area: 3,235
- Total interior livable area: 3,235 sqft
- Finished area above ground: 3,235
Property
Parking
- Total spaces: 2
- Parking features: Garage Door Opener, Attached
- Attached garage spaces: 2
Features
- Levels: Two
- Stories: 2
- Pool features: Association
Lot
- Size: 0.44 Acres
- Dimensions: 38.53 x 142.43 x IRR
- Features: Cul-De-Sac, Other
- Topography: Cul-De-Sac,Other
Details
- Parcel number: 089JC057
- Special conditions: Standard
Construction
Type & style
- Home type: SingleFamily
- Architectural style: Traditional
- Property subtype: Single Family Residence, Residential
Materials
- Frame, Vinyl Siding, Other, Brick
Condition
- New construction: No
- Year built: 2007
Utilities & green energy
- Utilities for property: Electricity Available, Natural Gas Available
Community & HOA
Community
- Subdivision: Greenbrook Unit 3
HOA
- Has HOA: Yes
- Amenities included: Pool
- HOA fee: $300 annually
Location
- Region: Knoxville
Financial & listing details
- Price per square foot: $182/sqft
- Tax assessed value: $366,400
- Annual tax amount: $1,423
- Date on market: 6/23/2024
- Electric utility on property: Yes
Price history
| Date | Event | Price |
|---|---|---|
| 8/23/2024 | Sold | $590,000-1.5%$182/sqft |
Source:  RealTracs MLS as distributed by MLS GRID #3102782 Report a problem RealTracs MLS as distributed by MLS GRID #3102782 Report a problem | ||
| 6/23/2024 | Pending sale | $599,000$185/sqft |
Source:  East Tennessee Realtors #1266358 Report a problem East Tennessee Realtors #1266358 Report a problem | ||
| 6/20/2024 | Price change | $599,000-4.1%$185/sqft |
Source: East Tennessee Realtors #1266358 Report a problem | ||
| 6/14/2024 | Listed for sale | $624,900+89.4%$193/sqft |
Source: East Tennessee Realtors #1266358 Report a problem | ||
| 1/2/2012 | Listing removed | $329,900$102/sqft |
Source: Realty Executives Associates #769537 Report a problem | ||
| 10/26/2011 | Price change | $329,900-2.9%$102/sqft |
Source: Realty Executives Associates #769537 Report a problem | ||
| 8/6/2011 | Listed for sale | $339,900+5.6%$105/sqft |
Source: Realty Executives Associates #769537 Report a problem | ||
| 7/30/2007 | Sold | $321,932$100/sqft |
Source: Public Record Report a problem | ||
Public tax history
| Year | Property taxes | Tax assessment |
|---|---|---|
| 2025 | $1,423 | $91,600 |
| 2024 | $1,423 | $91,600 |
| 2023 | $1,423 | $91,600 |
| 2022 | $1,423 -6.9% | $91,600 +27% |
| 2021 | $1,529 | $72,100 -75% |
| 2020 | $1,529 | $288,400 |
| 2019 | $1,529 | $288,400 |
| 2018 | $1,529 | -- |
| 2017 | $1,529 -12.4% | $72,100 |
| 2016 | $1,745 | -- |
| 2015 | $1,745 | -- |
| 2014 | $1,745 +0% | -- |
| 2013 | $1,745 -59% | -- |
| 2012 | $4,250 | -- |
| 2011 | $4,250 | $88,175 |
| 2010 | $4,250 | $88,175 |
| 2009 | $4,250 -3.4% | $88,175 +10.2% |
| 2008 | $4,400 | $80,000 |
Find assessor info on the county website
Neighborhood: 37931
Nearby homes
- $525,0004 bd2 ba2.5k sqft3326 Maple Springs Ln, Knoxville, TN 37931Off Market
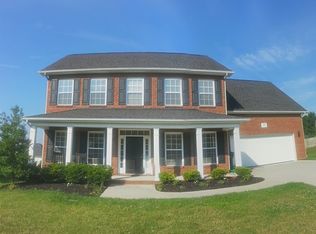
- $410,0003 bd2 ba1.4k sqft3334 Maple Springs Ln, Knoxville, TN 37931Sold

- $595,5004 bd3 ba3.2k sqft3350 Cedar Branch Rd, Knoxville, TN 37931Off Market
- $606,8004 bd3 ba2.7k sqft3354 Cedar Branch Rd, Knoxville, TN 37931Off Market

- $547,0003 bd2 ba2.6k sqft3346 Cedar Branch Rd, Knoxville, TN 37931Off Market
- $670,3005 bd5 ba3.7k sqft3358 Cedar Branch Rd, Knoxville, TN 37931Off Market
- $547,2004 bd3 ba2.9k sqft3322 Maple Springs Ln, Knoxville, TN 37931Off Market
- $488,1004 bd2 ba2.2k sqft3335 Cliffbranch Ln, Knoxville, TN 37931Off Market
Nearby schools
GreatSchools rating
- NAMill Creek Elementary SchoolGrades: PK-5Distance: 1.3 mi
- 8/10Hardin Valley Middle SchoolGrades: 6-8Distance: 2.5 mi
- 7/10Hardin Valley AcademyGrades: 9-12Distance: 2.3 mi
Schools provided by the listing agent
- Elementary: Mill Creek Elementary School
- Middle: Hardin Valley Middle School
- High: Hardin Valley Academy
Source: RealTracs MLS as distributed by MLS GRID. This data may not be complete. We recommend contacting the local school district to confirm school assignments for this home.
Get a cash offer in 3 minutes
Find out how much your home could sell for in as little as 3 minutes with a no-obligation cash offer.
Estimated market value
$628,000
Get a cash offer in 3 minutes
Find out how much your home could sell for in as little as 3 minutes with a no-obligation cash offer.
Estimated market value
$628,000
- Tennessee
- Knox County
- Knoxville
- 37931
- 3330 Maple Springs Ln
Nearby cities
Nearby neighborhoods
Nearby zip codes
Other Knoxville Topics
