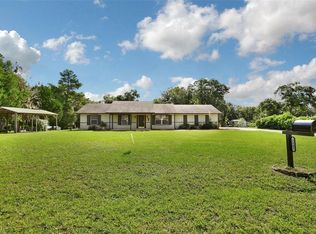
Charming Brick Ranch on Over an Acre – Secluded Homestead Minutes from Downtown DeLand! Welcome to your private retreat! Nestled on 1.1+ acres in a quiet, tucked-away neighborhood, this beautifully updated brick ranch offers the perfect blend of modern amenities and country charm. A winding driveway leads you through mature landscaping to a lovingly maintained home. As you enter the home you'll be greeted by the separate den for home office or flex space on the left, and light and bright dining room on the right. Dining room features plenty of space to spread out and beautiful all wood cabinets with glass fronts for showing off your best dinner ware and wine glasses. The dining room opens to the newly remodeled kitchen featuring granite countertops, recessed lighting, large walk-in pantry, gas range, stainless steel appliances, breakfast island, and all wood cabinets. As you're entertaining you won't miss a thing as the kitchen opens to the living room complete with beautiful and cozy brick mantel and hearth. Enjoy Florida living year round as the living room and primary bedroom have sliding doors that open to the covered back porch and extended wood deck—complete with a designated cooking area, market lighting, and fire pit—ideal for entertaining or relaxing on starry nights. Large primary bedroom boasts private access to covered back patio, ceiling fan, and ensuite bathroom with his and hers closets and vanities, and tile shower. Inside laundry room and the washer and dryer will remain with the home. Luxury vinyl plank flooring, and updated paint. A standout feature of this property is the 1600 sq ft detached metal building with separate 200 amp electrical service. Inside half of the building the seller has permitted plans for an 800 sq ft 2-bedroom, 1-bath apartment with kitchen and private entrance, to-be-built by new owners after closing. The structure also boasts two, 10-foot-tall pull through garage doors making it perfect for boat storage, a workshop, or your dream hobby space. Additional amenities include: Covered RV parking with 30-amp outlet New windows Roof 2019 HVAC 2015 Zoning approved for horses and chickens No HOA Close to downtown DeLand, shopping, and dining This one-of-a-kind property combines the serenity of country living with the convenience of city access. Bring your animals, your toys, and your S'mores kit—this is the lifestyle you’ve been waiting for!
Sold for $520,000
$520,000
3330 MORNING DOVE DRIVE, DELAND, FL 32720
3beds
1,947sqft
Single Family Residence
Built in 1982
1.17 Acres Lot
$513,100 Zestimate®
$267/sqft
$2,270 Estimated rent
Home value
$513,100
$467,000 - $570,000
$2,270/mo
Zestimate® history
Owner options
List your home for rent
$2,270/mo
Rent Zestimate®
Find your next renter with Zillow Rental Manager. Plus, with online applications, you can quickly screen prospective tenants – for free.
$2,270/mo
Rent Zestimate®
Refinance and save
$3,575/mo
Est. payment
Refinancing to a lower rate could help reduce your monthly payments and save thousands over the life of the loan.
$3,575/mo
Est. payment
Explore your selling options
Work with a Zillow partner agent
Leverage their expertise and Zillow's premium Showcase listings to get your home seen by more buyers.
Get startedList with your own agent
Get your home in front of millions of buyers by listing it on Zillow.
Learn how to do itSell it yourself
Take full control of how buyers see your home on Zillow by listing For Sale by Owner (FSBO).
List your homeWhat's special
Breakfast islandBeautifully updated brick ranchUpdated paintGranite countertopsGas rangeSecluded homesteadEnsuite bathroom
Zillow last checked:
Listing updated:
Listed by:
Jessica Levings 386-334-1116,
NORTHWEST SQUARE REALTY LLC 386-334-1116
Bought with:
Mita Tomerlin, 3478039
LPT REALTY LLC (PALM COAST)
Source: Stellar MLS,MLS#: V4943829 Originating MLS: West Volusia
Originating MLS: West Volusia
Facts & features
Interior
Bedrooms & bathrooms
- Bedrooms: 3
- Bathrooms: 2
- Full bathrooms: 2
Rooms
- Room types: Den/Library/Office, Family Room, Utility Room
Primary bedroom
- Features: Built-In Shower Bench, Ceiling Fan(s), Dual Sinks, En Suite Bathroom, Other, Shower No Tub, Split Vanities, Sunken Shower, Dual Closets
- Level: First
- Area: 4340 Square Feet
- Dimensions: 70x62
Bedroom 2
- Features: Ceiling Fan(s), Built-in Closet
- Level: First
Bedroom 3
- Features: Ceiling Fan(s), Built-in Closet
- Level: First
Kitchen
- Features: Breakfast Bar, Granite Counters, Kitchen Island, Pantry
- Level: First
- Area: 2346 Square Feet
- Dimensions: 51x46
Living room
- Features: Other
- Level: First
- Area: 300 Square Feet
- Dimensions: 15x20
Office
- Level: First
- Area: 4050 Square Feet
- Dimensions: 54x75
Utility room
- Level: First
Workshop
- Level: First
- Area: 1600 Square Feet
- Dimensions: 40x40
Heating
- Central
Cooling
- Central Air
Appliances
- Included: Dishwasher, Dryer, Microwave, Range, Refrigerator, Washer
- Laundry: Inside, Laundry Room
Features
- Ceiling Fan(s), Eating Space In Kitchen, Living Room/Dining Room Combo, Solid Wood Cabinets, Split Bedroom, Stone Counters, Thermostat
- Flooring: Carpet, Luxury Vinyl
- Doors: Outdoor Grill, Sliding Doors
- Windows: Window Treatments
- Has fireplace: Yes
- Fireplace features: Wood Burning
Interior area
- Total structure area: 2,527
- Total interior livable area: 1,947 sqft
Property
Parking
- Total spaces: 3
- Parking features: Garage - Attached, Carport
- Attached garage spaces: 2
- Carport spaces: 1
- Covered spaces: 3
- Details: Garage Dimensions: 20x20
Features
- Levels: One
- Stories: 1
- Patio & porch: Covered, Deck, Patio, Rear Porch
- Exterior features: Lighting, Outdoor Grill, Storage
- Fencing: Wire,Wood
- Has view: Yes
- View description: Trees/Woods
Lot
- Size: 1.17 Acres
- Features: In County, Zoned for Horses
- Residential vegetation: Mature Landscaping, Oak Trees, Trees/Landscaped, Wooded
Details
- Additional structures: RV/Boat Storage, Guest House, Shed(s), Storage, Workshop
- Parcel number: 601900000192
- Zoning: 01RR
- Special conditions: None
Construction
Type & style
- Home type: SingleFamily
- Architectural style: Ranch
- Property subtype: Single Family Residence
Materials
- Brick
- Foundation: Slab
- Roof: Shingle
Condition
- New construction: No
- Year built: 1982
Utilities & green energy
- Sewer: Septic Tank
- Water: Well
- Utilities for property: Electricity Connected, Propane, Water Connected
Green energy
- Energy efficient items: Windows
Community & HOA
Community
- Pet fee: $0 monthly
- Subdivision: ACREAGE
HOA
- Has HOA: No
Location
- Region: Deland
Financial & listing details
- Price per square foot: $267/sqft
- Tax assessed value: $437,208
- Annual tax amount: $4,220
- Date on market: 7/16/2025
- Cumulative days on market: 12 days
- Listing terms: Cash,Conventional,FHA,VA Loan
- Ownership: Fee Simple
- Total actual rent: 0
- Electric utility on property: Yes
- Road surface type: Gravel
Price history
| Date | Event | Price |
|---|---|---|
| 9/12/2025 | Sold | $520,000-1.7%$267/sqft |
Source:  Stellar MLS #V4943829 Report a problem Stellar MLS #V4943829 Report a problem | ||
| 7/29/2025 | Pending sale | $529,000$272/sqft |
Source: Stellar MLS #V4943829 Report a problem | ||
| 7/16/2025 | Listed for sale | $529,000+917.3%$272/sqft |
Source: Stellar MLS #V4943829 Report a problem | ||
| 7/2/2019 | Sold | $52,000-65.6%$27/sqft |
Source: Public Record Report a problem | ||
| 1/18/2016 | Sold | $151,000-13.7%$78/sqft |
Source: Public Record Report a problem | ||
| 10/28/2015 | Listed for sale | $175,000$90/sqft |
Source: THOMAS MURPHY & ASSOCIATES #O5400849 Report a problem | ||
Public tax history
| Year | Property taxes | Tax assessment |
|---|---|---|
| 2025 | $4,479 +6.1% | $437,208 +68.4% |
| 2024 | $4,220 +17.8% | $259,650 +16.1% |
| 2023 | $3,583 +1.9% | $223,583 +3% |
| 2022 | $3,516 | $217,071 +3% |
| 2021 | -- | $210,749 +1.4% |
| 2020 | $3,595 | $207,839 +2.3% |
| 2019 | $3,595 -3.2% | $203,166 -2.6% |
| 2018 | $3,715 -5% | $208,604 +2.1% |
| 2017 | $3,911 -0.4% | $204,313 +34.5% |
| 2016 | $3,927 +8.4% | $151,904 -15.6% |
| 2015 | $3,624 -17% | $179,963 +36.6% |
| 2014 | $4,364 | $131,748 +1.5% |
| 2013 | -- | $129,801 +1.7% |
| 2012 | -- | $127,631 +3% |
| 2011 | -- | $123,914 +1.5% |
| 2010 | -- | $122,083 +2.7% |
| 2009 | -- | $118,873 +3.1% |
| 2007 | -- | $115,295 -0.5% |
| 2006 | -- | $115,857 +6.1% |
| 2005 | -- | $109,207 +3% |
| 2004 | -- | $106,026 +1.9% |
| 2003 | -- | $104,049 +2.4% |
| 2002 | -- | $101,610 +1.6% |
| 2001 | -- | $100,010 +3% |
| 2000 | -- | $97,098 |
Find assessor info on the county website
Neighborhood: 32720
Nearby homes
- $611,6004 bd3 ba2k sqft3320 Morning Dove Dr, Deland, FL 32720Off Market
- $560,9003 bd2 ba2.7k sqft3360 Morning Dove Dr, Deland, FL 32720Off Market
- $353,0003 bd2 ba1.3k sqft3347 Quail Roost Dr, Deland, FL 32720Sold
- $483,5003 bd2 ba2k sqft3372 Morning Dove Dr, Deland, FL 32720Off Market
- $177,2323 bd2 ba1.4k sqft3333 Quail Roost Dr, Deland, FL 32720Off Market
- $424,2003 bd2 ba1.4k sqft3333 Quail Roost Dr, Deland, FL 32720Off Market
- $571,9003 bd2 ba2.3k sqft3335 Morning Dove Dr, Deland, FL 32720Off Market
- $371,6002 bd2 ba1.3k sqft3353 Quail Roost Dr, Deland, FL 32720Off Market
Nearby schools
GreatSchools rating
- 7/10Citrus Grove ElementaryGrades: K-5Distance: 3.3 mi
- 5/10Southwestern Middle SchoolGrades: 6-8Distance: 5.6 mi
- 6/10Deland High SchoolGrades: PK,9-12Distance: 4.3 mi
Get a cash offer in 3 minutes
Find out how much your home could sell for in as little as 3 minutes with a no-obligation cash offer.
Estimated market value
$513,100
Get a cash offer in 3 minutes
Find out how much your home could sell for in as little as 3 minutes with a no-obligation cash offer.
Estimated market value
$513,100
- Florida
- Volusia County
- Deland
- 32720
- 3330 MORNING DOVE DRIVE
Nearby cities
Nearby zip codes
Other Deland Topics
