Don't miss out on this fabulous, fully upgraded 2Br/2Ba penthouse with a private rooftop oasis - an entertainer's dream in an unbeatable walk-to-everything location! This gorgeous home boasts an incredible open floor plan with hardwood flooring throughout. The sleek, contemporary custom kitchen features chef's stainless steel Wolf appliances, a Sub-Zero fridge, and a massive quartz island. The open layout includes a gas fireplace, custom built-ins, and a front deck off the living space, perfect for morning coffee and grilling when you don't want to go upstairs. The primary suite boasts a spa-like bath featuring heated floors, great natural light, and a custom organized walk-in closet. The 2nd bath is off the hallway and outfitted with a tub/shower combo. Walk upstairs where you will find a built in wine cooler to the real show-stopper - a private roof deck running the entire length of the building with breathtaking full city views. One garage parking space and one storage closet completes this very special package. This all-brick building is situated in a prime Lakeview location on tree-lined Clifton Avenue, with everything you need just a short walk away. Enjoy immediate access to hundreds of shops, restaurants, and nightlife in Lakeview, Lincoln Park, and Southport Corridor; CTA Red/Purple/Brown Lines are just two blocks away; lakefront paths, Wrigley Field, Belmont Harbor, driving range, and parks just minutes from your front door.
Closed
$775,000
3330 N Clifton Ave Unit 3, Chicago, IL 60657
2beds
--sqft
Condominium, Single Family Residence
Built in 2017
-- sqft lot
$908,500 Zestimate®
$--/sqft
$4,592 Estimated rent
Home value
$908,500
$836,000 - $990,000
$4,592/mo
Zestimate® history
Owner options
List your home for rent
$4,592/mo
Rent Zestimate®
Find your next renter with Zillow Rental Manager. Plus, with online applications, you can quickly screen prospective tenants – for free.
$4,592/mo
Rent Zestimate®
Refinance and save
$5,695/mo
Est. payment
Refinancing to a lower rate could help reduce your monthly payments and save thousands over the life of the loan.
$5,695/mo
Est. payment
Explore your selling options
Work with a Zillow partner agent
Leverage their expertise and Zillow's premium Showcase listings to get your home seen by more buyers.
Get startedList with your own agent
Get your home in front of millions of buyers by listing it on Zillow.
Learn how to do itSell it yourself
Take full control of how buyers see your home on Zillow by listing For Sale by Owner (FSBO).
List your homeWhat's special
Zillow last checked:
Listing updated:
Listed by:
Brian Cargerman 312-505-4441,
@properties Christie's International Real Estate
Bought with:
Alex Entratter
@properties Christie's International Real Estate
Source: MRED as distributed by MLS GRID,MLS#: 12103305
Facts & features
Interior
Bedrooms & bathrooms
- Bedrooms: 2
- Bathrooms: 2
- Full bathrooms: 2
Rooms
- Room types: Deck, Terrace
Primary bedroom
- Features: Flooring (Hardwood), Bathroom (Full)
- Level: Main
- Area: 168 Square Feet
- Dimensions: 14X12
Bedroom 2
- Features: Flooring (Hardwood)
- Level: Main
- Area: 100 Square Feet
- Dimensions: 10X10
Deck
- Features: Flooring (Other)
- Level: Main
- Area: 147 Square Feet
- Dimensions: 21X7
Dining room
- Level: Main
- Dimensions: COMBO
Kitchen
- Features: Kitchen (Eating Area-Breakfast Bar, Eating Area-Table Space, Island), Flooring (Hardwood)
- Level: Main
- Area: 90 Square Feet
- Dimensions: 10X9
Laundry
- Features: Flooring (Porcelain Tile)
- Level: Main
- Area: 32 Square Feet
- Dimensions: 8X4
Living room
- Features: Flooring (Hardwood)
- Level: Main
- Area: 272 Square Feet
- Dimensions: 17X16
Other
- Features: Flooring (Other)
- Level: Second
- Area: 1071 Square Feet
- Dimensions: 63X17
Heating
- Natural Gas
Cooling
- Central Air
Appliances
- Included: Range, Microwave, Dishwasher, Refrigerator, High End Refrigerator, Washer, Dryer, Disposal, Stainless Steel Appliance(s), Wine Refrigerator, Cooktop, Range Hood
- Laundry: Washer Hookup, In Unit
Features
- Basement: None
- Number of fireplaces: 1
- Fireplace features: Living Room
Interior area
- Total structure area: 0
Property
Parking
- Total spaces: 1
- Parking features: On Site, Garage Owned, Detached, Garage
- Garage spaces: 1
Accessibility
- Accessibility features: No Disability Access
Features
- Patio & porch: Deck
Details
- Parcel number: 14204140271003
- Special conditions: None
Construction
Type & style
- Home type: Condo
- Property subtype: Condominium, Single Family Residence
Materials
- Brick
Condition
- New construction: No
- Year built: 2017
Utilities & green energy
- Sewer: Public Sewer
- Water: Lake Michigan, Public
Community & HOA
HOA
- Has HOA: Yes
- Services included: Water, Parking, Insurance, Exterior Maintenance, Scavenger, Snow Removal
- HOA fee: $158 monthly
Location
- Region: Chicago
Financial & listing details
- Tax assessed value: $776,220
- Annual tax amount: $13,503
- Date on market: 7/11/2024
- Listing terms: Conventional
- Ownership: Condo
Price history
| Date | Event | Price |
|---|---|---|
| 11/15/2024 | Sold | $775,000-3.1% |
Source:  MRED as distributed by MLS GRID #12103305 Report a problem MRED as distributed by MLS GRID #12103305 Report a problem | ||
| 11/6/2024 | Pending sale | $799,999 |
Source: MRED as distributed by MLS GRID #12103305 Report a problem | ||
| 9/20/2024 | Contingent | $799,999 |
Source: MRED as distributed by MLS GRID #12103305 Report a problem | ||
| 8/19/2024 | Price change | $799,999-1.7% |
Source: MRED as distributed by MLS GRID #12103305 Report a problem | ||
| 7/11/2024 | Listed for sale | $814,000+29.2% |
Source: MRED as distributed by MLS GRID #12103305 Report a problem | ||
| 8/30/2018 | Sold | $630,000-21.7% |
Source: MRED as distributed by MLS GRID #09884363 Report a problem | ||
| 6/20/2017 | Sold | $805,000+7.3% |
Source: Public Record Report a problem | ||
| 7/29/2016 | Sold | $750,000 |
Source: Public Record Report a problem | ||
Public tax history
| Year | Property taxes | Tax assessment |
|---|---|---|
| 2024 | $15,595 +15.5% | $77,622 +21.3% |
| 2023 | $13,503 +2.6% | $63,999 |
| 2022 | $13,163 +2.3% | $63,999 |
| 2021 | $12,870 -9.2% | $63,999 +0.5% |
| 2020 | $14,179 +10.9% | $63,649 |
| 2019 | $12,788 | $63,649 |
Find assessor info on the county website
Neighborhood: Lake View
Nearby homes
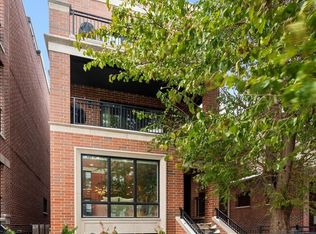
- $1,275,0004 bd3 ba-- sqft3330 N Clifton Ave #1, Chicago, IL 60657Sold
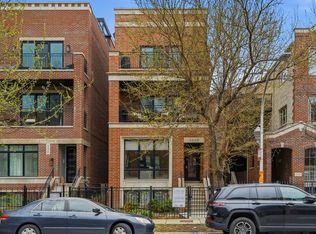
- $752,0002 bd2 ba1.4k sqft3330 N Clifton Ave FLOOR 2, Chicago, IL 60657Sold
- $---- bd-- ba-- sqft3326 N Clifton Ave, Chicago, IL 60657Off Market
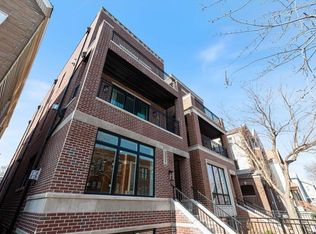
- $1,149,0004 bd4 ba2.4k sqft3326 N Clifton Ave #1, Chicago, IL 60657Sold
- $918,100-- bd-- ba-- sqft3326 N Clifton Ave, Chicago, IL 60657Off Market
- $918,1002 bd2 ba-- sqft3326 N Clifton Ave #2, Chicago, IL 60657Off Market
- $918,100-- bd-- ba-- sqft3326 N Clifton Ave, Chicago, IL 60657Off Market
- $654,4002 bd2 ba6.6k sqft3334 N Clifton Ave APT 2, Chicago, IL 60657Off Market
Nearby schools
GreatSchools rating
- 8/10Nettelhorst Elementary SchoolGrades: PK-8Distance: 0.7 mi
- 3/10Lake View High SchoolGrades: 9-12Distance: 1 mi
Schools provided by the listing agent
- Elementary: Nettelhorst Elementary School
- Middle: Nettelhorst Elementary School
- High: Lake View High School
- District: 299
Source: MRED as distributed by MLS GRID. This data may not be complete. We recommend contacting the local school district to confirm school assignments for this home.
Get a cash offer in 3 minutes
Find out how much your home could sell for in as little as 3 minutes with a no-obligation cash offer.
Estimated market value
$908,500
Get a cash offer in 3 minutes
Find out how much your home could sell for in as little as 3 minutes with a no-obligation cash offer.
Estimated market value
$908,500
- Illinois
- Cook County
- Chicago
- 60657
- Lake View
- 3330 N Clifton Ave Unit 3
Nearby cities
Nearby neighborhoods
Nearby zip codes
Other Chicago Topics
