Skip main navigation
Sold for $405,000
  • $405,000

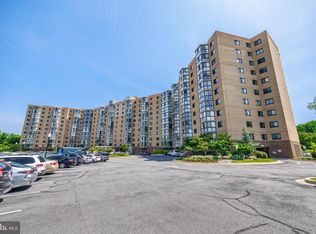
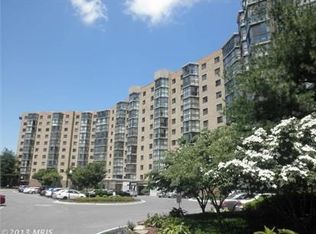
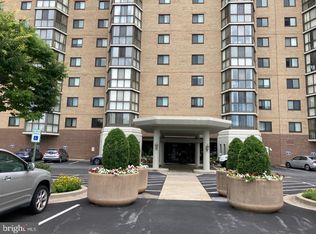
    3330 N Leisure World Blvd #5919, Silver Spring, MD 20906

    2beds
    1,317sqft
    Condominium
    Built in 1989
    -- sqft lot
    $404,300 Zestimate®
    $308/sqft
    $2,461 Estimated rent

    Home value

    $404,300

    Estimated sales range

    Not available

    $2,461/mo

    Zestimate® history
    Loading
    Loading...

    Owner options

    List your home for rent

    $2,461/mo

    Rent Zestimate®

    Find your next renter with Zillow Rental Manager. Plus, with online applications, you can quickly screen prospective tenants – for free.

    Learn more

    $2,461/mo

    Rent Zestimate®

    Refinance and save

    $2,601/mo

    Est. payment

    Refinancing to a lower rate could help reduce your monthly payments and save thousands over the life of the loan.

    See today's rates

    $2,601/mo

    Est. payment

    Explore your selling options

    Work with a Zillow partner agent

    Leverage their expertise and Zillow's premium Showcase listings to get your home seen by more buyers.

    Get started

    List with your own agent

    Get your home in front of millions of buyers by listing it on Zillow.

    Learn how to do it

    Sell it yourself

    Take full control of how buyers see your home on Zillow by listing For Sale by Owner (FSBO).

    List your home

    What's special

    Vibrant, Modern & Completely Renovated 2-Bedroom, 2-Bathroom Residence + Garage Parking in the highly sought after Leisure World Community. Located within the Fairway South community, experience luxury living in this fabulous, fully renovated home featuring an oversized garage parking space equipped with a coveted Tesla charging station. The artistically designed interior is infused with vibrant pops of color, creating a unique and inviting ambiance.This one-of-a-kind residence boasts gleaming hardwood plank floors, designer cabinetry, high-end countertops, premium fixtures, and custom light fixtures throughout. The elegant foyer opens into a sun-filled living room, perfect for relaxation or entertaining. The dining room exudes sophistication, making it ideal for intimate gatherings. These main living areas feature the same gleaming hardwood plank flooring for a seamless and stylish finish. Expansive sliding glass doors lead to an oversized sunroom, complete with a ceiling fan and new blinds, significantly extending the home's living space. Enjoy breathtaking water views while reading, watching TV, or spending time with family and friends. The chef’s kitchen is a true delight, featuring top-of-the-line hardwood cabinets, an exquisite custom designer backsplash, granite countertops, stainless steel appliances and ceramic tile flooring. The king-sized primary bedroom offers a ceiling fan, dressing area, en-suite bathroom and a walk-in closet. Each bathroom features its own spectacular custom design and style. The 1st Full Master Bathroom features a grand, royal blue standalone vanity with a marble top, a custom mirror, and a dramatic tiled walk in shower with glass doors. The second bedroom has a full bathroom across the hall, showcasing dramatic granite-covered walls, stunning grey marble tile accents, a modern streamlined vanity and fashionable gold accents. A stackable full-size washer and dryer add to the home's convenience. Indulge in the vibrant 55+ Leisure World lifestyle, offering unparalleled amenities, including an 18-hole golf course, state-of-the-art fitness center, tennis and pickleball courts, numerous clubs, fine dining options, a medical center, two clubhouses, bus service, and so much more. Don’t miss this exceptional opportunity to own a truly stunning home in Leisure World!

    Zillow last checked:

    Listing updated:

    Listed by:

    Neil Bacchus 301-674-8090,

    EXP Realty, LLC,

    Co-Listing Agent: Laura Bacchus 240-401-2420,

    EXP Realty, LLC

    Bought with:

    Natalie Moffett Smith, 672603

    Coldwell Banker Realty

    Source: Bright MLS,MLS#: MDMC2172864MLS Logo

    Facts & features

    Interior

    Bedrooms & bathrooms
    • Bedrooms: 2
    • Bathrooms: 2
    • Full bathrooms: 2
    • Main level bathrooms: 2
    • Main level bedrooms: 2
    Rooms
    • Room types: Living Room, Dining Room, Primary Bedroom, Bedroom 2, Kitchen, Foyer, Sun/Florida Room, Bathroom 1, Bathroom 2
    Primary bedroom
    • Features: Flooring - HardWood
    • Level: Main
    • Area: 204 Square Feet
    • Dimensions: 17 x 12
    Bedroom 2
    • Features: Flooring - HardWood
    • Level: Main
    • Area: 231 Square Feet
    • Dimensions: 11 x 21
    Bathroom 1
    • Features: Flooring - Ceramic Tile
    • Level: Main
    • Area: 45 Square Feet
    • Dimensions: 9 x 5
    Bathroom 2
    • Features: Flooring - Ceramic Tile
    • Level: Main
    • Area: 30 Square Feet
    • Dimensions: 5 x 6
    Dining room
    • Features: Flooring - HardWood
    • Level: Main
    • Area: 120 Square Feet
    • Dimensions: 12 x 10
    Foyer
    • Features: Flooring - Ceramic Tile
    • Level: Main
    • Area: 50 Square Feet
    • Dimensions: 5 x 10
    Kitchen
    • Features: Flooring - HardWood
    • Level: Main
    • Area: 143 Square Feet
    • Dimensions: 13 x 11
    Living room
    • Features: Flooring - HardWood
    • Level: Main
    • Area: 336 Square Feet
    • Dimensions: 21 x 16
    Other
    • Features: Flooring - Ceramic Tile
    • Level: Main
    • Area: 160 Square Feet
    • Dimensions: 20 x 8
    Heating
    • Central
    Cooling
    • Central Air, Electric
    Appliances
    • Included: Stainless Steel Appliance(s), Oven/Range - Electric, Refrigerator, Cooktop, Washer, Microwave, Dishwasher, Disposal, Range Hood, Electric Water Heater
    • Laundry: Dryer In Unit, In Unit
    Features
    • Dining Area, Floor Plan - Traditional, Bathroom - Walk-In Shower, Breakfast Area, Open Floorplan, Walk-In Closet(s)
    • Flooring: Hardwood, Wood
    • Has basement: No
    • Has fireplace: No
    Interior area
    • Total structure area: 1,317
    • Total interior livable area: 1,317 sqft
    • Finished area above ground: 1,317
    • Finished area below ground: 0

    Property

    Parking
    • Total spaces: 1
    • Parking features: Underground, Limited Common Elements, Garage, Parking Lot
    • Garage spaces: 1
    Accessibility
    • Accessibility features: None
    Features
    • Levels: One
    • Stories: 1
    • Pool features: Community
    Details
    • Additional structures: Above Grade, Below Grade
    • Parcel number: 161302838016
    • Zoning: NM
    • Special conditions: Standard

    Construction

    Type & style
    • Home type: Condo
    • Architectural style: Traditional
    • Property subtype: Condominium
    • Attached to another structure: Yes
    Materials
    • Brick
    • Roof: Unknown
    Condition
    • Excellent
    • New construction: No
    • Year built: 1989

    Utilities & green energy

    • Sewer: Public Sewer
    • Water: Public

    Community & HOA

    Community
    • Features: Pool
    • Security: 24 Hour Security, Carbon Monoxide Detector(s), Fire Alarm
    • Condo and coop fee: $1,138 monthly
    • Senior community: Yes
    • Subdivision: Montgomery Mutual
    HOA
    • Has HOA: No
    • Amenities included: Clubhouse, Common Grounds, Community Center, Gated, Golf Club, Golf Course, Golf Course Membership Available, Jogging Path, Indoor Pool, Pool, Putting Green, Recreation Facilities, Retirement Community, Security, Tennis Court(s), Transportation Service, Other
    • Services included: Air Conditioning, Cable TV, Common Area Maintenance, Maintenance Structure, Heat, Insurance, Maintenance Grounds, Pool(s), Recreation Facility, Reserve Funds, Road Maintenance, Security, Sewer, Snow Removal, Trash, Water, Lawn Care Front, Lawn Care Rear, Management
    • HOA name: FAIRWAYS SOUTH
    • Second HOA name: Fairways South
    Location
    • Region: Silver Spring
    • Municipality: Silver Spring

    Financial & listing details

    • Price per square foot: $308/sqft
    • Tax assessed value: $220,000
    • Annual tax amount: $2,581
    • Date on market: 4/3/2025
    • Listing agreement: Exclusive Right To Sell
    • Listing terms: Cash,Conventional
    • Ownership: Condominium

    Price history

    DateEventPrice
    5/28/2025Sold$405,000$308/sqft
    Source: Bright MLS #MDMC2172864 Report a problem
    5/16/2025Pending sale$405,000$308/sqft
    Source: Bright MLS #MDMC2172864 Report a problem
    5/13/2025Price change$405,000-4.7%$308/sqft
    Source: Bright MLS #MDMC2172864 Report a problem
    4/3/2025Listed for sale$425,000+73.5%$323/sqft
    Source: Bright MLS #MDMC2172864 Report a problem
    3/3/2023Sold$245,000+15.3%$186/sqft
    Source: Public Record Report a problem
    5/16/2017Sold$212,500-1.2%$161/sqft
    Source: Public Record Report a problem
    3/14/2017Pending sale$215,000$163/sqft
    Source: Long & Foster Real Estate, Inc. #MC9882945 Report a problem
    3/10/2017Listed for sale$215,000$163/sqft
    Source: Long & Foster Real Estate, Inc. #MC9882945 Report a problem
    12/13/2016Listing removed$215,000$163/sqft
    Source: Long & Foster Real Estate, Inc. #MC9796119 Report a problem
    11/1/2016Listed for sale$215,000+7.5%$163/sqft
    Source: Long & Foster Real Estate, Inc. #MC9796119 Report a problem
    12/2/2011Listing removed$200,000$152/sqft
    Source: Weichert, REALTORS #MC7592308 Report a problem
    11/28/2011Listing removed$1,600$1/sqft
    Source: Weichert Realtors #MC7720342 Report a problem
    11/11/2011Listed for rent$1,600$1/sqft
    Source: Weichert Realtors #MC7720342 Report a problem
    9/17/2011Price change$200,000-4.8%$152/sqft
    Source: Weichert Realtors #MC7592308 Report a problem
    5/5/2011Listed for sale$210,000$159/sqft
    Source: Weichert, REALTORS #MC7592308 Report a problem

    Public tax history

    YearProperty taxesTax assessment
    2025$2,671 +5.4%$226,667 +3%
    2024$2,533 +1.5%$220,000 +1.5%
    2023$2,496 +6%$216,667 +1.6%
    2022$2,354 +1.7%$213,333 +1.6%
    2021$2,315 +4.9%$210,000 +5%
    2020$2,206 +11.2%$200,000 +11.1%
    2019$1,985 -0.2%$180,000
    2018$1,988 -2%$180,000 +2.9%
    2017$2,029 +3.2%$175,000 +2.9%
    2016$1,966 $170,000 +3%
    2015$1,966 $165,000
    2014$1,966 $165,000
    2013-- $165,000
    2012-- $165,000
    2011-- $165,000
    2010-- $165,000 -52.9%
    2009-- $350,000 +8.8%
    2008-- $321,666 +9.7%
    2007-- $293,333 +10.7%
    2006-- $265,000 +7.4%
    2005-- $246,666 +8%
    2004-- $228,333 +8.7%
    2003-- $210,000 +3.3%
    2002-- $203,332
    2001-- $203,332
    Find assessor info on the county website

    Neighborhood: Leisure World

    Nearby schools

    GreatSchools rating
    Schools provided by the listing agent
    • High: Rockville
    • District: Montgomery County Public Schools

    Source: Bright MLS. This data may not be complete. We recommend contacting the local school district to confirm school assignments for this home.

    Get a cash offer in 3 minutes
    Find out how much your home could sell for in as little as 3 minutes with a no-obligation cash offer.
    Estimated market value
    $404,300
    Get a cash offer in 3 minutes
    Find out how much your home could sell for in as little as 3 minutes with a no-obligation cash offer.
    Estimated market value
    $404,300