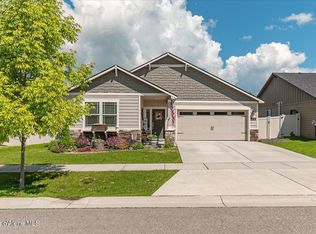
Welcome to this beautifully maintained 4-bedroom, 2.5-bath home offering 2,506 sqft of thoughtfully designed living space in the highly desirable Tullamore community. Built in 2017 and situated on a premium corner lot, this home is ideally located near schools, parks, shopping, and everyday conveniences. Inside, you'll find newly upgraded LVP flooring throughout the main level and stairs, quartz countertops, a cozy fireplace flanked by custom built-in cabinetry, elegant archways that add warmth and character, and a built-in office nook off the living room. The spacious kitchen includes all appliances, while the massive bonus room offers endless possibilities for a media room, playroom, or additional living space. The primary suite features a beautifully tiled shower, and the home is complete with a theater system for the full movienight experience. Outside, enjoy full landscaping, a large patio perfect for entertaining, open RV parking, and a spacious backyard for enjoying every season
Pending
Price cut: $28.5K (6/18)
$599,000
3330 N Oconnor Blvd, Post Falls, ID 83854
4beds
3baths
2,506sqft
Single Family Residence
Built in 2017
8,712 Square Feet Lot
$596,100 Zestimate®
$239/sqft
$-- HOA
What's special
Open rv parkingMassive bonus roomQuartz countertopsFull landscapingPremium corner lot
- 34 days |
- 1,132 |
- 90 |
Likely to sell faster than
Zillow last checked:
Listing updated:
Listed by:
Courtney Lata 208-610-7299,
RE/MAX Centennial
Source: Coeur d'Alene MLS,MLS#: 26-6074
Facts & features
Interior
Bedrooms & bathrooms
- Bedrooms: 4
- Bathrooms: 3
- Main level bathrooms: 1
- Main level bedrooms: 1
Heating
- Natural Gas, Fireplace(s), Forced Air, Heat Pump, Furnace
Appliances
- Included: Gas Water Heater, Washer, Refrigerator, Microwave, Disposal, Dishwasher
- Laundry: Washer Hookup
Features
- Fireplace, High Speed Internet
- Flooring: Laminate, Carpet, LVP
- Has basement: No
- Has fireplace: Yes
- Common walls with other units/homes: No Common Walls
Interior area
- Total structure area: 2,506
- Total interior livable area: 2,506 sqft
Property
Parking
- Parking features: Garage - Attached
- Has attached garage: Yes
Features
- Exterior features: Lighting, Rain Gutters, Lawn
- Has view: Yes
- View description: Mountain(s), Territorial, Neighborhood
Lot
- Size: 8,712 Square Feet
- Features: Open Lot, Corner Lot, Level
Details
- Additional structures: Shed(s)
- Parcel number: PL0240060050
- Zoning: RES
Construction
Type & style
- Home type: SingleFamily
- Property subtype: Single Family Residence
Materials
- Fiber Cement, Stone, Concrete
- Foundation: Concrete Perimeter
- Roof: Composition
Condition
- Year built: 2017
- Major remodel year: 2026
Utilities & green energy
- Sewer: Public Sewer
- Water: Public
- Utilities for property: Cable Available
Community & HOA
Community
- Subdivision: Tullamore
HOA
- Has HOA: Yes
- HOA name: Tullamore
Location
- Region: Post Falls
Financial & listing details
- Price per square foot: $239/sqft
- Tax assessed value: $561,450
- Annual tax amount: $2,327
- Date on market: 6/12/2026
- Road surface type: Paved
Estimated market value
$596,100
$566,000 - $626,000
$3,118/mo
Price history
| Date | Event | Price |
|---|---|---|
| 6/30/2026 | Pending sale | $599,000$239/sqft |
Source:  Coeur d'Alene MLS #26-6074 Report a problem Coeur d'Alene MLS #26-6074 Report a problem | ||
| 6/18/2026 | Price change | $599,000-4.5%$239/sqft |
Source: Coeur d'Alene MLS #26-6074 Report a problem | ||
| 6/12/2026 | Listed for sale | $627,500+33.8%$250/sqft |
Source: Coeur d'Alene MLS #26-6074 Report a problem | ||
| 10/22/2020 | Listing removed | $469,000$187/sqft |
Source: Coldwell Banker Schneidmiller Realty #20-9980 Report a problem | ||
| 10/13/2020 | Price change | $469,000-2.3%$187/sqft |
Source: Coldwell Banker Schneidmiller Realty #20-9980 Report a problem | ||
| 10/9/2020 | Listed for sale | $480,000$192/sqft |
Source: Coldwell Banker Schneidmiller Realty #20-9980 Report a problem | ||
Public tax history
| Year | Property taxes | Tax assessment |
|---|---|---|
| 2025 | $2,328 +5% | $436,450 +8.9% |
| 2024 | $2,218 +6.5% | $400,780 -12.5% |
| 2023 | $2,082 -30.3% | $458,013 -5.8% |
| 2022 | $2,985 +15.7% | $486,180 +23.6% |
| 2021 | $2,579 +1.9% | $393,420 +20.8% |
| 2020 | $2,531 +4.7% | $325,590 +8.6% |
| 2019 | $2,418 -4.5% | $299,750 +9.8% |
| 2018 | $2,531 +281.4% | $272,950 |
| 2017 | $664 | -- |
| 2016 | -- | $42,000 |
| 2015 | -- | -- |
Find assessor info on the county website
Monthly payment
Est. payment
Payment breakdown
Explore the cost of this home by adjusting the details. Changes won't be saved.Climate risks
Neighborhood: 83854
Nearby schools
GreatSchools rating
- 5/10TREATY ROCK ELEMENTARYGrades: K-5Distance: 1 mi
- 7/10Post Falls Middle SchoolGrades: 6-8Distance: 2.2 mi
- 2/10New Vision Alternative SchoolGrades: 9-12Distance: 2.7 mi
- $482,9003 bd2 ba1.5k sqft3352 N Oconnor Blvd, Post Falls, ID 83854Off Market
- $631,6004 bd3 ba2.1k sqft3423 N Croghan Dr, Post Falls, ID 83854Off Market
- $--4 bd2 ba1.9k sqft3370 N Oconnor Blvd, Post Falls, ID 83854Sold
- $582,2003 bd2 ba2k sqft3441 N Croghan Dr, Post Falls, ID 83854Off Market
- $1,596,6994 bd2 ba2.1k sqft3499 N Croghan Dr, Post falls, ID 83854Off Market
- $591,6004 bd2 ba2k sqft3340 N Croghan Dr, Post Falls, ID 83854Off Market
- $544,3003 bd2 ba1.5k sqft3643 N Croghan Dr, Post Falls, ID 83854Off Market
- $597,0004 bd3 ba2.1k sqft3499 N Croghan, Post Falls, ID 83854Off Market
A local agent can set up tours, give advice and negotiate with sellers.
Similar homes
- $585,0003 bd2 ba1.5k sqft4249 N May Ella Loop, Post Falls, ID 83854For Sale
 MLS ID #26-7153, Chad Mitchell, REAL BROKER LLC. Coeur d'Alene MLS
 - $659,0214 bd2 ba1.9k sqft4735 N Connery Loop, Post Falls, ID 83854For Sale
 MLS ID #26-5176, Franco DeSimone, CENTURY 21 Beutler & Associates. Coeur d'Alene MLS
 - $609,0005 bd3 ba3k sqft516 W Tennessee Ave, Post Falls, ID 83854For Sale
 MLS ID #26-6305, Seth Weisser, REAL BROKER LLC. Coeur d'Alene MLS
 - $584,9004 bd3 ba2.4k sqft2119 W Malad Ave, Post Falls, ID 83854For Sale
 MLS ID #26-6823, Alexxis Raugust, John L. Scott. Coeur d'Alene MLS
 - $599,9994 bd2 ba1.8k sqft13421 N Shimmering Ct, Rathdrum, ID 83858For SaleMLS ID #26-7134, Johnathan Fontaine, Finding Freedom Idaho. Coeur d'Alene MLS
- $550,0004 bd3 ba1.6k sqft2179 W Freeland Dr, Coeur D Alene, ID 83815For SaleMLS ID #26-7288, Craig Fearey, EXP Realty. Coeur d'Alene MLS
- $599,9004 bd3 ba2.5k sqft2617 W Blueberry Cir, Hayden Lake, ID 83835For SaleMLS ID #26-7028, Bonnie Martinelli, Silvercreek Realty Group, LLC. Coeur d'Alene MLS
- $529,9903 bd3 ba1.5k sqft1576 N Firestone St, Post Falls, ID 83854For SaleMLS ID #26-6721, Chandler Johnson, Silvercreek Realty Group, LLC. Coeur d'Alene MLS
- $689,9003 bd2 ba1.8k sqft855 W Walson Ct, Post Falls, ID 83854For SaleMLS ID #26-6585, Shauna Nelson-Foss, Kelly Right Real Estate. Coeur d'Alene MLS
- $499,9993 bd2 ba1.8k sqft2473 N Bunchgrass Dr, Post Falls, ID 83854For SaleMLS ID #26-5857, Jennifer Puckett, The Experience Northwest. Coeur d'Alene MLS
- $625,0004 bd3 ba2k sqft8814 N Torrey Ln, Hayden Lake, ID 83835For SaleMLS ID #26-5818, Joel Greiner, Windermere/Coeur d'Alene Realty Inc. Coeur d'Alene MLS
- from $719,1254 bd3 ba2.4k sqftAshland Plan, Wellsprings | OLO Builders, Post Falls, ID 83854New ConstructionNew Home Info
- $650,0004 bd2 ba2.4k sqft5841 W Bettis Ct, Rathdrum, ID 83858For SaleMLS ID #26-7170, David Faller, Finding Freedom Idaho. Coeur d'Alene MLS
- $475,0003 bd2 ba1.4k sqft3528 N Jasper Hill St, Post Falls, ID 83854For SaleMLS ID #26-6781, Matthew Brunner, REAL BROKER LLC. Coeur d'Alene MLS
- $645,0004 bd3 ba2.6k sqft3862 W Long Meadow Dr, Coeur D Alene, ID 83815For SaleMLS ID #26-5522, Sam Inman, Windermere/Hayden, LLC. Coeur d'Alene MLS
- $599,0003 bd2 ba2.2k sqft6103 Ballentree Ln, Rathdrum, ID 83858For SaleMLS ID #26-4871, Angela King, EXP Realty. Coeur d'Alene MLS
- $585,0004 bd3 ba2.6k sqft8845 N Davis Cir, Hayden Lake, ID 83835For SaleMLS ID #26-6137, Anya Huska, John L. Scott. Coeur d'Alene MLS
- $575,0003 bd3 ba2.3k sqft7294 N Downing Ln, Coeur D Alene, ID 83815For SaleMLS ID #26-5660, Melissa Hjeltness, Coldwell Banker Schneidmiller Realty. Coeur d'Alene MLS
- $629,0003 bd2 ba2k sqft1448 W Hayes Way, Coeur D Alene, ID 83815For SaleMLS ID #26-7157, William Needham, Berkshire Hathaway HomeServices Jacklin Real Estate. Coeur d'Alene MLS
- $826,0005 bd4 ba3.5k sqft3283 N Segar Loop, Post Falls, ID 83854For SaleMLS ID #26-7235, Ian Swanstrom, Coldwell Banker Schneidmiller Realty. Coeur d'Alene MLS
