Skip main navigation
Sold for $1,200,000
  • $1,200,000

    3330 Paraiso Way, Glendale, CA 91214

    3beds
    1,920sqft
    Residential, Single Family Residence
    Built in 1950
    5,728 Square Feet Lot
    $1,203,800 Zestimate®
    $625/sqft
    $4,724 Estimated rent

    Home value

    $1,203,800

    $1.10M - $1.32M

    $4,724/mo

    Zestimate® history
    Loading
    Loading...

    Owner options

    List your home for rent

    $4,724/mo

    Rent Zestimate®

    Find your next renter with Zillow Rental Manager. Plus, with online applications, you can quickly screen prospective tenants – for free.

    Learn more

    $4,724/mo

    Rent Zestimate®

    Refinance and save

    $7,693/mo

    Est. payment

    Refinancing to a lower rate could help reduce your monthly payments and save thousands over the life of the loan.

    See today's rates

    $7,693/mo

    Est. payment

    Explore your selling options

    Work with a Zillow partner agent

    Leverage their expertise and Zillow's premium Showcase listings to get your home seen by more buyers.

    Get started

    List with your own agent

    Get your home in front of millions of buyers by listing it on Zillow.

    Learn how to do it

    Sell it yourself

    Take full control of how buyers see your home on Zillow by listing For Sale by Owner (FSBO).

    List your home

    What's special

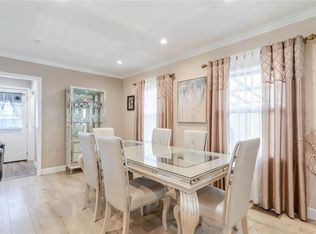
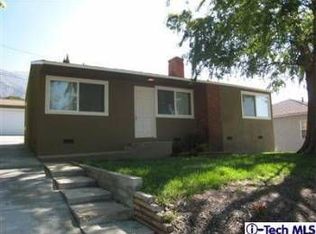
    Just steps from Valley View Elementary, this La Crescenta home combines classic character with smart updates. The main house offers three bedrooms and two bathrooms across 1,262 square feet, along with a detached 658 square foot bonus room that adds extra flexibility. Inside, the layout blends open flow with well-defined spaces. A brick fireplace anchors the living room, which connects to the dining area and kitchen through a passthrough counter that's great for casual meals or homework time. The kitchen is fresh and efficient, with new quartz countertops, clean cabinetry, updated appliances, and plenty of space to cook and gather. All three bedrooms get great natural light and offer generous closets, with enough separation to create privacy. Out back, the detached bonus room gives you room to spread out. It could be a home office, gym, studio, media room, or even a potential ADU if desired (buyer to verify). Fresh paint, new flooring, and ample storage spaces throughout make this home feel current and move-in ready. Set on a quiet street near parks, hiking trails, and local shops, this is a solid opportunity in one of La Crescenta's most desirable neighborhoods.

    Zillow last checked:

    Listing updated:

    Listed by:

    Kee June You DRE # 02031645 213-905-2225,

    Real Broker 619-663-8680,

    David Robles DRE # 01134528 213-712-4343,

    Real Broker

    Bought with:

    Holly Breckheimer, DRE # 01960024

    COMPASS

    Teresa Fuller, DRE # 01315387

    COMPASS

    Source: CLAW,MLS#: 25570883MLS Logo

    Facts & features

    Interior

    Bedrooms & bathrooms
    • Bedrooms: 3
    • Bathrooms: 2
    • Full bathrooms: 2
    Rooms
    • Room types: Breakfast Bar, Converted Garage, Family Room, Guest House, In-Law Suite, Living Room, Dining Room, Utility Room
    Kitchen
    • Features: Pantry
    Heating
    • Central
    Cooling
    • Central Air, Swamp Cooler(s)
    Appliances
    • Included: Gas Cooktop, Gas Cooking Appliances, Oven, Range, Range Hood, Dishwasher, Disposal, Refrigerator, Range/Oven, Exhaust Fan, Gas Water Heater, Water Heater Unit
    • Laundry: Laundry Room, Inside, Laundry Area, Gas Dryer Hookup
    Features
    • Recessed Lighting, Breakfast Counter / Bar, Dining Area
    • Flooring: Wood Laminate, Engineered Hardwood
    • Number of fireplaces: 1
    • Fireplace features: Living Room
    Interior area
    • Total structure area: 1,920
    • Total interior livable area: 1,920 sqft

    Property

    Parking
    • Total spaces: 4
    • Parking features: Covered, Driveway, Concrete, Garage - 2 Car, Garage Is Detached, Oversized, Guest
    • Garage spaces: 2
    • Uncovered spaces: 2
    Features
    • Levels: One
    • Stories: 1
    • Pool features: None
    • Spa features: None
    • Has view: Yes
    • View description: Mountain(s)
    Lot
    • Size: 5,728 Square Feet
    • Dimensions: 56 x 103
    Details
    • Additional structures: Guest House, Shed(s), Detached Guest House
    • Parcel number: 5601025006
    • Zoning: GLR1YY
    • Special conditions: Standard

    Construction

    Type & style
    • Home type: SingleFamily
    • Architectural style: Traditional
    • Property subtype: Residential, Single Family Residence
    Materials
    • Foundation: Raised
    • Roof: Asphalt
    Condition
    • Year built: 1950

    Utilities & green energy

    • Sewer: In Street
    • Water: Public

    Community & HOA

    HOA
    • Has HOA: No
    Location
    • Region: Glendale

    Financial & listing details

    • Price per square foot: $625/sqft
    • Tax assessed value: $1,122,000
    • Annual tax amount: $12,640
    • Date on market: 7/30/2025

    Price history

    DateEventPrice
    12/8/2025Listing removed$4,800$3/sqft
    Source: CRMLS #P1-24638 Report a problem
    11/24/2025Price change$4,800-2%$3/sqft
    Source: CRMLS #P1-24638 Report a problem
    10/21/2025Listed for rent$4,900+14%$3/sqft
    Source: CRMLS #P1-24638 Report a problem
    9/10/2025Sold$1,200,000+4.3%$625/sqft
    Source: CLAW #25570883 Report a problem
    9/4/2025Pending sale$1,150,000$599/sqft
    Source: CLAW #25570883 Report a problem
    8/18/2025Contingent$1,150,000$599/sqft
    Source: CLAW #25570883 Report a problem
    7/30/2025Listed for sale$1,150,000+4.5%$599/sqft
    Source: CLAW #25570883 Report a problem
    4/29/2024Listing removed--
    Source: Zillow Rentals Report a problem
    4/26/2024Listed for rent$4,300$2/sqft
    Source: Zillow Rentals Report a problem
    4/26/2024Listing removed--
    Source: CRMLS #P1-16556 Report a problem
    4/12/2024Price change$4,300-4.4%$2/sqft
    Source: CRMLS #P1-16556 Report a problem
    2/18/2024Listed for rent$4,500$2/sqft
    Source: CRMLS #P1-16556 Report a problem
    1/29/2024Sold$1,100,000-8.2%$573/sqft
    Source: CRMLS #P1-15627 Report a problem
    1/8/2024Pending sale$1,198,000$624/sqft
    Source: CRMLS #P1-15627 Report a problem
    12/24/2023Contingent$1,198,000$624/sqft
    Source: CRMLS #P1-15627 Report a problem
    11/2/2023Listed for sale$1,198,000$624/sqft
    Source: CRMLS #P1-15627 Report a problem

    Public tax history

    YearProperty taxesTax assessment
    2025$12,640 +13.2%$1,122,000 +13.5%
    2024$11,165 +668.9%$988,380 +877.1%
    2023$1,452 +17.7%$101,150 +2%
    2022$1,233 +2.2%$99,168 +2%
    2021$1,207 +1.5%$97,224 +1%
    2020$1,189 $96,228 +2%
    2019$1,189 +13.2%$94,342 +2%
    2018$1,050 $92,493 +2%
    2017$1,050 +1.9%$90,680 +2%
    2016$1,031 +4.5%$88,903 +1.5%
    2015$987 +2%$87,568 +2%
    2014$968 $85,854 +2.5%
    2012-- $83,792 +2%
    2011-- $82,150 +0.8%
    2010-- $81,537 -0.2%
    2009-- $81,732 +2%
    2008-- $80,131 +2%
    2007-- $78,560 +2%
    2006-- $77,020
    2005-- $77,020 +4%
    2004-- $74,031 +1.9%
    2003-- $72,675 +2%
    2002-- $71,251 +4%
    2000-- $68,486
    Find assessor info on the county website

    Neighborhood: Crescenta Highlands

    Nearby schools

    GreatSchools rating
    Get a cash offer in 3 minutes
    Find out how much your home could sell for in as little as 3 minutes with a no-obligation cash offer.
    Estimated market value
    $1,203,800
    Get a cash offer in 3 minutes
    Find out how much your home could sell for in as little as 3 minutes with a no-obligation cash offer.
    Estimated market value
    $1,203,800