Live near the lake and beautiful nature while being minutes from Donelson's vibrant local restaurant scene! This 3 bedroom + bonus room split-level home offers both comfort and convenience. Classic covered front porch, sprawling front yard, fenced-in backyard, carport, and screened-in porch. Original well-maintained hardwoods. Spacious separate bonus room with gas fireplace and half bath could be converted to a primary suite. Screened in porch. Storage shed with A/C served as an artist's studio and could also make a great home gym or workshop. Pre-inspected and lovingly maintained. Under a mile from Percy Priest Lake, 1 mile from Stones River Greenway + dog park, 3 miles from Nashville Shores. Walking distance to several local restaurants. A short drive from Donelson restaurants, coffee shops, lounges, and shopping. Convenient to the airport and Downtown Nashville. In Stanford Montessori Geographic Priority Zone. Amazing opportunity at this price point!
Closed
$335,000
3330 Percy Priest Dr, Nashville, TN 37214
3beds
1,590sqft
Single Family Residence, Residential
Built in 1967
0.25 Acres Lot
$334,500 Zestimate®
$211/sqft
$2,144 Estimated rent
Home value
$334,500
$318,000 - $351,000
$2,144/mo
Zestimate® history
Owner options
List your home for rent
$2,144/mo
Rent Zestimate®
Find your next renter with Zillow Rental Manager. Plus, with online applications, you can quickly screen prospective tenants – for free.
$2,144/mo
Rent Zestimate®
Refinance and save
$1,979/mo
Est. payment
Refinancing to a lower rate could help reduce your monthly payments and save thousands over the life of the loan.
$1,979/mo
Est. payment
Explore your selling options
Work with a Zillow partner agent
Leverage their expertise and Zillow's premium Showcase listings to get your home seen by more buyers.
Get startedList with your own agent
Get your home in front of millions of buyers by listing it on Zillow.
Learn how to do itSell it yourself
Take full control of how buyers see your home on Zillow by listing For Sale by Owner (FSBO).
List your homeWhat's special
Zillow last checked:
Listing updated:
Listed by:
Megan Manly 615-414-8803,
Compass
Bought with:
David Huffaker, 293136
The Huffaker Group, LLC
Source: RealTracs MLS as distributed by MLS GRID,MLS#: 3146160
Facts & features
Interior
Bedrooms & bathrooms
- Bedrooms: 3
- Bathrooms: 2
- Full bathrooms: 1
- 1/2 bathrooms: 1
Bedroom 1
- Features: Full Bath
- Level: Full Bath
- Area: 165 Square Feet
- Dimensions: 15x11
Bedroom 2
- Area: 132 Square Feet
- Dimensions: 11x12
Bedroom 3
- Area: 99 Square Feet
- Dimensions: 11x9
Living room
- Features: Separate
- Level: Separate
- Area: 240 Square Feet
- Dimensions: 20x12
Recreation room
- Area: 483 Square Feet
- Dimensions: 23x21
Heating
- Central, Natural Gas
Cooling
- Central Air, Electric
Appliances
- Included: Electric Oven, Electric Range, Dishwasher, Refrigerator
Features
- Ceiling Fan(s)
- Flooring: Carpet, Wood, Laminate
- Basement: Crawl Space
- Number of fireplaces: 1
Interior area
- Total structure area: 1,590
- Total interior livable area: 1,590 sqft
- Finished area above ground: 1,590
Property
Parking
- Total spaces: 6
- Parking features: Attached, Driveway
- Carport spaces: 2
- Uncovered spaces: 4
Features
- Levels: Two
- Stories: 2
- Patio & porch: Porch, Covered, Screened
- Fencing: Back Yard
Lot
- Size: 0.25 Acres
- Dimensions: 80 x 140
Details
- Additional structures: Storage
- Parcel number: 09616001700
- Special conditions: Standard
Construction
Type & style
- Home type: SingleFamily
- Property subtype: Single Family Residence, Residential
Materials
- Brick
Condition
- New construction: No
- Year built: 1967
Utilities & green energy
- Sewer: Public Sewer
- Water: Public
- Utilities for property: Electricity Available, Natural Gas Available, Water Available
Community & HOA
Community
- Subdivision: Larchwood
HOA
- Has HOA: No
Location
- Region: Nashville
Financial & listing details
- Price per square foot: $211/sqft
- Tax assessed value: $305,000
- Annual tax amount: $2,365
- Date on market: 3/9/2026
- Electric utility on property: Yes
Price history
| Date | Event | Price |
|---|---|---|
| 4/9/2026 | Sold | $335,000+3.1%$211/sqft |
Source:  RealTracs MLS as distributed by MLS GRID #3146160 Report a problem RealTracs MLS as distributed by MLS GRID #3146160 Report a problem | ||
| 3/19/2026 | Contingent | $325,000$204/sqft |
Source: RealTracs MLS as distributed by MLS GRID #3146160 Report a problem | ||
| 3/17/2026 | Listed for sale | $325,000+80.6%$204/sqft |
Source: RealTracs MLS as distributed by MLS GRID #3146160 Report a problem | ||
| 6/15/2016 | Sold | $180,000+87.6%$113/sqft |
Source: Agent Provided Report a problem | ||
| 2/22/2000 | Sold | $95,950+41.1%$60/sqft |
Source: Public Record Report a problem | ||
| 6/23/1994 | Sold | $68,000$43/sqft |
Source: Public Record Report a problem | ||
Public tax history
| Year | Property taxes | Tax assessment |
|---|---|---|
| 2025 | $2,146 +17.2% | $76,250 +35.6% |
| 2024 | $1,830 | $56,250 |
| 2023 | $1,830 | $56,250 |
| 2022 | $1,830 -1% | $56,250 |
| 2021 | $1,850 +2.1% | $56,250 +31% |
| 2020 | $1,812 +33.8% | $42,925 |
| 2019 | $1,354 | $42,925 |
| 2018 | $1,354 | $42,925 |
| 2017 | $1,354 | $42,925 +40.5% |
| 2016 | $1,354 -1.8% | $30,550 |
| 2015 | $1,380 | $30,550 |
| 2014 | $1,380 | $30,550 |
| 2013 | -- | $30,550 +0.2% |
| 2012 | -- | $30,475 |
| 2011 | -- | $30,475 |
| 2010 | -- | $30,475 |
| 2009 | -- | $30,475 +10.1% |
| 2008 | -- | $27,675 |
| 2007 | -- | $27,675 |
| 2006 | -- | -- |
| 2005 | -- | -- |
| 2004 | -- | -- |
| 2003 | -- | -- |
| 2002 | -- | -- |
| 2001 | -- | -- |
| 2000 | -- | -- |
Find assessor info on the county website
Neighborhood: Villages of Larchwood
Nearby homes
- $324,6003 bd2 ba1.1k sqft3332 Percy Priest Dr, Nashville, TN 37214Off Market
- $371,7004 bd2 ba2.1k sqft3328 Percy Priest Dr, Nashville, TN 37214Off Market

- $389,2003 bd2 ba2k sqft3334 Percy Priest Dr, Nashville, TN 37214Off Market
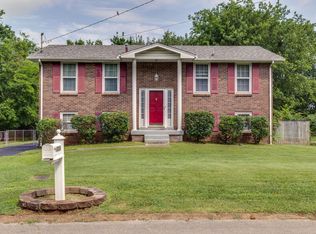
- $405,2003 bd2 ba2k sqft3326 Percy Priest Dr, Nashville, TN 37214Off Market

- $331,6003 bd1 ba1.4k sqft3331 Percy Priest Dr, Nashville, TN 37214Off Market
- $371,5003 bd2 ba1.7k sqft3329 Percy Priest Dr, Nashville, TN 37214Off Market
- $388,0004 bd2 ba1.9k sqft3333 Percy Priest Dr, Nashville, TN 37214Off Market
- $400,4003 bd2 ba1.7k sqft3336 Percy Priest Dr, Nashville, TN 37214Off Market
Nearby schools
GreatSchools rating
- 6/10Ruby Major Elementary SchoolGrades: PK-5Distance: 3.2 mi
- 3/10Donelson Middle SchoolGrades: 6-8Distance: 1.6 mi
- 3/10McGavock High SchoolGrades: 9-12Distance: 3.4 mi
Schools provided by the listing agent
- Elementary: Ruby Major Elementary
- Middle: Donelson Middle
- High: McGavock Comp High School
Source: RealTracs MLS as distributed by MLS GRID. This data may not be complete. We recommend contacting the local school district to confirm school assignments for this home.
Get a cash offer in 3 minutes
Find out how much your home could sell for in as little as 3 minutes with a no-obligation cash offer.
Estimated market value
$334,500
Get a cash offer in 3 minutes
Find out how much your home could sell for in as little as 3 minutes with a no-obligation cash offer.
Estimated market value
$334,500
- Tennessee
- Davidson County
- Nashville
- 37214
- Villages of Larchwood
- 3330 Percy Priest Dr
Nearby cities
Nearby neighborhoods
Nearby zip codes
Other Nashville Topics
