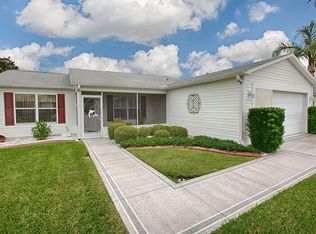
MOTIVATED SELLER. This charming home in the desirable Village of Belle Aire is ready for you to call it home! Surrounded by mature landscaping and located near all the conveniences, this home offers the perfect blend of comfort and convenience—plus, NO BOND! Highly sought after split bedroom design. 3 bedrooms, 2 baths, an open floor plan, 2-car garage with inside laundry room. The primary bedroom is thoughtfully placed on one side of the home with an en-suite bathroom, while the guest rooms are on the opposite side for added privacy. Recent updates have covered the majors: HVAC-2022, tankless water heater 2020, Roof 2019. Freshly painted and with new carpet, this home is move-in ready for you to enjoy the active retirement lifestyle you deserve. Enjoy easy access to the plentiful nearby dining, shopping and The Villages’ amenities accessible by golf cart. You are merely minutes away from championship golf and fine dining at Nancy Lopez and Glenview Country Clubs, your choice of family, adult or sports pools nearby, pickleball, tennis, basketball, shuffleboard, bocce, horseshoes, tennis, golf golf golf… and so much more. Take in a show or concert nearby at either the Savannah Center or The Sharon L. Morse Performing Arts Center or enjoy the free live entertainment every evening at Spanish Springs Town Square or Lake Sumter Landing Market Square, all conveniently located and just minutes away via golf cart. Should you choose to venture out, the major theme parks are just over an hour’s drive away and only about an hour and a half to either coast. Call today for a private showing.
Sold for $286,500
$286,500
3330 Reston Dr, The Villages, FL 32162
3beds
1,392sqft
Single Family Residence
Built in 2001
6,048 Square Feet Lot
$277,000 Zestimate®
$206/sqft
$2,102 Estimated rent
Home value
$277,000
$258,000 - $296,000
$2,102/mo
Zestimate® history
Owner options
List your home for rent
$2,102/mo
Rent Zestimate®
Find your next renter with Zillow Rental Manager. Plus, with online applications, you can quickly screen prospective tenants – for free.
$2,102/mo
Rent Zestimate®
Refinance and save
$1,963/mo
Est. payment
Refinancing to a lower rate could help reduce your monthly payments and save thousands over the life of the loan.
$1,963/mo
Est. payment
Explore your selling options
Work with a Zillow partner agent
Leverage their expertise and Zillow's premium Showcase listings to get your home seen by more buyers.
Get startedList with your own agent
Get your home in front of millions of buyers by listing it on Zillow.
Learn how to do itSell it yourself
Take full control of how buyers see your home on Zillow by listing For Sale by Owner (FSBO).
List your homeWhat's special
Open floor planSplit bedroom designInside laundry roomMature landscaping
Zillow last checked:
Listing updated:
Listing Provided by:
Ashley Robey, LLC 352-504-1030,
ERA GRIZZARD REAL ESTATE 352-787-6966,
Michael Deegan 603-923-1592,
ERA GRIZZARD REAL ESTATE
Bought with:
Cheri Probert, 3351225
REALTY EXECUTIVES IN THE VILLAGES
Source: Stellar MLS,MLS#: G5085657 Originating MLS: Orlando Regional
Originating MLS: Orlando Regional
Facts & features
Interior
Bedrooms & bathrooms
- Bedrooms: 3
- Bathrooms: 2
- Full bathrooms: 2
Primary bedroom
- Features: Ceiling Fan(s), En Suite Bathroom, Walk-In Closet(s)
- Level: First
- Dimensions: 15x13
Bedroom 2
- Features: Built-in Closet
- Level: First
- Dimensions: 13x11
Bedroom 3
- Features: Ceiling Fan(s), Built-in Closet
- Level: First
- Dimensions: 13x11
Bathroom 1
- Features: Walk-In Tub, Linen Closet
- Level: First
- Dimensions: 10x7.5
Bathroom 2
- Features: Shower No Tub, Linen Closet
- Level: First
- Dimensions: 8x5
Dining room
- Level: First
- Dimensions: 12x11
Florida room
- Features: Ceiling Fan(s)
- Level: First
- Dimensions: 14x9
Kitchen
- Features: Breakfast Bar, Kitchen Island
- Level: First
- Dimensions: 10x10
Laundry
- Level: First
- Dimensions: 10x6
Living room
- Features: Ceiling Fan(s)
- Level: First
- Dimensions: 15x11
Heating
- Central, Heat Pump, Natural Gas
Cooling
- Central Air
Appliances
- Included: Dishwasher, Disposal, Dryer, Exhaust Fan, Ice Maker, Microwave, Range, Refrigerator, Tankless Water Heater, Washer, Water Filtration System, Water Softener
- Laundry: Inside, Laundry Room
Features
- Ceiling Fan(s), Open Floorplan, Primary Bedroom Main Floor, Solid Wood Cabinets, Split Bedroom, Thermostat, Walk-In Closet(s)
- Flooring: Carpet, Laminate, Vinyl
- Has fireplace: No
Interior area
- Total structure area: 2,063
- Total interior livable area: 1,392 sqft
Property
Parking
- Total spaces: 2
- Parking features: Garage Door Opener, Ground Level, Off Street
- Attached garage spaces: 2
- Details: Garage Dimensions: 20x22
Features
- Levels: One
- Stories: 1
- Patio & porch: Enclosed, Front Porch, Patio, Rear Porch
- Exterior features: Irrigation System, Rain Gutters
Lot
- Size: 6,048 sqft
- Dimensions: 63 x 96
Details
- Parcel number: D04B110
- Zoning: RES
- Special conditions: None
Construction
Type & style
- Home type: SingleFamily
- Property subtype: Single Family Residence
Materials
- Vinyl Siding
- Foundation: Slab
- Roof: Shingle
Condition
- New construction: No
- Year built: 2001
Utilities & green energy
- Sewer: Public Sewer
- Water: Public
- Utilities for property: BB/HS Internet Available, Cable Available, Electricity Connected, Natural Gas Available, Sewer Connected, Street Lights, Underground Utilities, Water Connected
Community & neighborhood
Community
- Community features: Fishing, Community Mailbox, Deed Restrictions, Dog Park, Golf Carts OK, Golf, Pool, Restaurant
Senior living
- Senior community: Yes
Location
- Region: The Villages
- Subdivision: VILLAGES OF SUMTER
HOA & financial
HOA
- Has HOA: No
- HOA fee: $195 monthly
- Amenities included: Golf Course, Pickleball Court(s), Pool, Recreation Facilities, Shuffleboard Court, Tennis Court(s), Trail(s)
- Services included: Community Pool, Pool Maintenance, Recreational Facilities
Other fees
- Pet fee: $0 monthly
Other financial information
- Total actual rent: 0
Other
Other facts
- Listing terms: Cash,Conventional,FHA,VA Loan
- Ownership: Fee Simple
- Road surface type: Paved, Asphalt
Price history
| Date | Event | Price |
|---|---|---|
| 3/24/2025 | Sold | $286,500-3.9%$206/sqft |
Source:  Stellar MLS #G5085657 Report a problem Stellar MLS #G5085657 Report a problem | ||
| 2/19/2025 | Pending sale | $298,000$214/sqft |
Source: Stellar MLS #G5085657 Report a problem | ||
| 2/16/2025 | Price change | $298,000-0.3%$214/sqft |
Source: Stellar MLS #G5085657 Report a problem | ||
| 12/9/2024 | Price change | $299,000-3.5%$215/sqft |
Source: Stellar MLS #G5085657 Report a problem | ||
| 8/21/2024 | Listed for sale | $309,900+183.5%$223/sqft |
Source: Stellar MLS #G5085657 Report a problem | ||
| 7/20/2001 | Sold | $109,300$79/sqft |
Source: Public Record Report a problem | ||
Public tax history
| Year | Property taxes | Tax assessment |
|---|---|---|
| 2025 | $1,861 +1.3% | $158,390 +2.9% |
| 2024 | $1,837 +13.8% | $153,930 +3% |
| 2023 | $1,614 +0.5% | $149,450 +3% |
| 2022 | $1,607 -4.4% | $145,100 +3% |
| 2021 | $1,681 -1.6% | $140,880 +1.4% |
| 2020 | $1,708 | $138,940 +2.3% |
| 2019 | $1,708 0% | $135,820 +1.9% |
| 2018 | $1,708 -11.4% | $133,290 +2.1% |
| 2017 | $1,928 +2.2% | $130,550 +2.1% |
| 2016 | $1,886 +3.1% | $127,870 +0.7% |
| 2015 | $1,830 -0.7% | $126,990 +0.8% |
| 2014 | $1,843 +1% | $125,990 +1.5% |
| 2013 | $1,825 | $124,130 +1.7% |
| 2012 | -- | $122,060 +3% |
| 2011 | -- | $118,513 +1.5% |
| 2010 | -- | $116,762 +2.7% |
| 2009 | -- | $113,693 +0.1% |
| 2008 | -- | $113,580 +3% |
| 2007 | -- | $110,272 +2.5% |
| 2006 | -- | $107,583 +3% |
| 2005 | -- | $104,450 +3% |
| 2004 | -- | $101,408 -1.4% |
| 2003 | -- | $102,886 +5.9% |
| 2002 | -- | $97,186 |
Find assessor info on the county website
Neighborhood: 32162

Nearby schools
GreatSchools rating
- 8/10Wildwood Elementary SchoolGrades: PK-5Distance: 7.1 mi
- 3/10Wildwood Middle/ High SchoolGrades: 6-12Distance: 7 mi
Get a cash offer in 3 minutes
Find out how much your home could sell for in as little as 3 minutes with a no-obligation cash offer.
Estimated market value
$277,000
Get a cash offer in 3 minutes
Find out how much your home could sell for in as little as 3 minutes with a no-obligation cash offer.
Estimated market value
$277,000
- Florida
- Sumter County
- The Villages
- 32162
- 3330 Reston Dr
Nearby cities
Nearby zip codes
Other The Villages Topics
