Skip main navigation
Sold for $2,700,000
Street View
  • $2,700,000

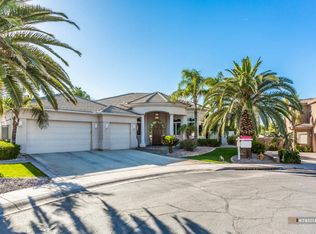
    3330 S HORIZON Place, Chandler, AZ 85248

    5beds
    6,184sqft
    Single Family Residence
    Built in 2001
    0.39 Acres Lot
    $2,664,300 Zestimate®
    $437/sqft
    $5,980 Estimated rent

    Home value

    $2,664,300

    $2.42M - $2.93M

    $5,980/mo

    Zestimate® history
    Loading
    Loading...

    Owner options

    List your home for rent

    $5,980/mo

    Rent Zestimate®

    Find your next renter with Zillow Rental Manager. Plus, with online applications, you can quickly screen prospective tenants – for free.

    Learn more

    $5,980/mo

    Rent Zestimate®

    Refinance and save

    $12,877/mo

    Est. payment

    Refinancing to a lower rate could help reduce your monthly payments and save thousands over the life of the loan.

    See today's rates

    $12,877/mo

    Est. payment

    Explore your selling options

    Work with a Zillow partner agent

    Leverage their expertise and Zillow's premium Showcase listings to get your home seen by more buyers.

    Get started

    List with your own agent

    Get your home in front of millions of buyers by listing it on Zillow.

    Learn how to do it

    Sell it yourself

    Take full control of how buyers see your home on Zillow by listing For Sale by Owner (FSBO).

    List your home

    What's special

    Cozy fireplaceBuilt-in gas fireplaceModern pergolaLush landscapingMaster retreatBuilt-in barbecueIncredible golf course views
    Custom Remodeled Dream Home on the Ocotillo Golf Course! This incredible renovated home is located in the prestigious gated community of The Vistas of Ocotillo. Stunning kitchen features huge island with waterfall quartz countertops, custom metal range hood & Café appliances. Main level features guest suite with large bedroom, full bathroom, office/den and separate garage. Master retreat is located upstairs with stunning, spacious bathroom, huge closet, cozy fireplace and balcony overlooking the golf course. Two additional ensuite bedrooms with walk-in closets upstairs. Spacious studio basement with full bathroom and tons of storage space. Interior upgrades include engineered hardwood flooring, custom trim + baseboards, designer lighting + fixtures throughout. The stunning backyard with incredible golf course views was thoughtfully updated to elevate outdoor living. The pool/spa feature a high-end tile finish, complemented by gorgeous waterline tile and water features that add ambiance. Expansive porcelain pavers create a seamless flow throughout the patio, while a modern pergola with a built-in gas fireplace and TV offers a cozy space to relax or entertain! The outdoor kitchen is equipped with a built-in barbecue, bar seating, and prep area - perfect for gatherings. Finished with lush landscaping and ambient lighting, this backyard blends luxury and comfort in every detail!

    Zillow last checked:

    Listing updated:

    Listed by:

    Kimberley Stoegbauer 480-580-7314,

    TomKat Real Estate

    Bought with:

    Michael J. D'Elena, SA644866000

    Compass

    Source: ARMLS,MLS#: 6882445MLS Logo

    Facts & features

    Interior

    Bedrooms & bathrooms
    • Bedrooms: 5
    • Bathrooms: 6
    • Full bathrooms: 5
    • 1/2 bathrooms: 1
    Heating
    • Natural Gas
    Cooling
    • Central Air, Ceiling Fan(s), Programmable Thmstat
    Appliances
    • Included: Washer/Dryer Stacked, Water Softener Owned, Built In Recycling, Refrigerator, Built-in Microwave, Dishwasher, Disposal, Gas Range, Gas Oven
    • Laundry: Upper Level, Inside, Gas Dryer Hookup, Engy Star (See Rmks)
    Features
    • Pantry, Non-laminate Counter, High Speed Internet, Double Vanity, Upstairs, Eat-in Kitchen, Breakfast Bar, 9+ Flat Ceilings, Kitchen Island, Full Bth Master Bdrm, Separate Shwr & Tub
    • Flooring: Carpet, Tile, Wood
    • Windows: Double Pane Windows, Wood Frames
    • Basement: Finished,Full
    • Number of fireplaces: 3
    • Fireplace features: Exterior Fireplace, Family Room, Master Bedroom, Gas
    Interior area
    • Total structure area: 6,184
    • Total interior livable area: 6,184 sqft

    Property

    Parking
    • Total spaces: 7
    • Parking features: Garage Door Opener, Direct Access, Attch'd Gar Cabinets, Storage, Side Vehicle Entry
    • Garage spaces: 3
    • Uncovered spaces: 4
    Features
    • Stories: 2
    • Patio & porch: Covered, Patio
    • Exterior features: Balcony, Built-in Barbecue
    • Has private pool: Yes
    • Pool features: Variable Speed Pump, Play Pool, Heated
    • Has spa: Yes
    • Spa features: Heated, Private
    • Fencing: Block,Wrought Iron
    • Has view: Yes
    • View description: Mountain(s)
    Lot
    • Size: 0.39 Acres
    • Features: Sprinklers In Rear, Sprinklers In Front, On Golf Course, Cul-De-Sac, Grass Front, Synthetic Grass Back, Auto Timer H2O Front, Auto Timer H2O Back
    Details
    • Additional structures: Gazebo
    • Parcel number: 30339356
    • Special conditions: Owner/Agent

    Construction

    Type & style
    • Home type: SingleFamily
    • Property subtype: Single Family Residence
    Materials
    • Brick Veneer, Synthetic Stucco, Stucco, Wood Frame, Painted, Block, Brick
    • Roof: Tile
    Condition
    • Year built: 2001

    Utilities & green energy

    • Sewer: Public Sewer
    • Water: City Water
    Green energy
    • Energy efficient items: Multi-Zones

    Community & HOA

    Community
    • Features: Golf, Pickleball, Lake, Gated, Tennis Court(s), Biking/Walking Path
    • Subdivision: VISTAS AT OCOTILLO
    HOA
    • Has HOA: Yes
    • Services included: Maintenance Grounds, Street Maint
    • HOA fee: $540 quarterly
    • HOA name: Ocotillo Comm Assoc
    • HOA phone: 480-939-6070
    Location
    • Region: Chandler

    Financial & listing details

    • Price per square foot: $437/sqft
    • Tax assessed value: $1,455,000
    • Annual tax amount: $11,161
    • Date on market: 4/6/2026
    • Listing terms: Cash,Conventional
    • Ownership: Fee Simple

    Price history

    DateEventPrice
    6/23/2025Sold$2,700,000$437/sqft
    Source: ARMLS #6882445 Report a problem
    6/20/2025Pending sale$2,700,000$437/sqft
    Source: ARMLS #6882445 Report a problem
    6/19/2025Listed for sale$2,700,000+1.9%$437/sqft
    Source: ARMLS #6882445 Report a problem
    10/6/2024Listing removed$2,650,000$429/sqft
    Source: ARMLS #6753382 Report a problem
    9/23/2024Price change$2,650,000-1.9%$429/sqft
    Source: ARMLS #6753382 Report a problem
    9/6/2024Listed for sale$2,700,000-1.8%$437/sqft
    Source: ARMLS #6753382 Report a problem
    8/23/2024Listing removed$2,750,000$445/sqft
    Source: ARMLS #6691665 Report a problem
    7/11/2024Listed for sale$2,750,000-3.5%$445/sqft
    Source: ARMLS #6691665 Report a problem
    5/31/2024Listing removed--
    Source: ARMLS #6691665 Report a problem
    5/22/2024Price change$2,850,000-3.4%$461/sqft
    Source: ARMLS #6691665 Report a problem
    4/19/2024Listed for sale$2,950,000+20.4%$477/sqft
    Source: ARMLS #6691665 Report a problem
    1/23/2024Listing removed$2,450,000$396/sqft
    Source: ARMLS #6349883 Report a problem
    3/20/2022Listing removed--
    Source: ARMLS #6349883 Report a problem
    2/16/2022Price change$2,450,000-2%$396/sqft
    Source: ARMLS #6349883 Report a problem
    2/3/2022Listed for sale$2,500,000+53.4%$404/sqft
    Source: ARMLS #6349883 Report a problem
    8/12/2021Sold$1,630,000-1.2%$264/sqft
    Source: ARMLS #6255199 Report a problem
    6/24/2021Listed for sale$1,650,000+1000%$267/sqft
    Source: ARMLS #6255199 Report a problem
    12/7/1998Sold$150,000$24/sqft
    Source: Public Record Report a problem

    Public tax history

    YearProperty taxesTax assessment
    2025$11,288 +1.7%$145,500 -11.4%
    2024$11,101 +2%$164,270 +41.7%
    2023$10,878 +2.9%$115,941 +5%
    2022$10,571 -3.6%$110,420 +3.1%
    2021$10,964 +3.8%$107,060 -0.1%
    2020$10,559 -0.7%$107,220 +11%
    2019$10,632 $96,600 +0.7%
    2018$10,632 +6.8%$95,900 +0.9%
    2017$9,953 +8.5%$95,070 -6.8%
    2016$9,173 +0.6%$102,050 +9.4%
    2015$9,121 $93,310 +19%
    2014-- $78,420 -3.9%
    2013-- $81,580 -5.1%
    2012-- $85,960 -1.6%
    2011-- $87,330 -6.5%
    2010-- $93,410 -21.4%
    2009-- $118,880 -16.7%
    2008-- $142,700 +12.6%
    2007-- $126,750 +64.3%
    2006-- $77,150
    2005-- $77,150 +5%
    2004-- $73,500 +0.6%
    2003-- $73,050 +24.7%
    2002-- $58,600
    Find assessor info on the county website

    Neighborhood: Ocotillo

    Nearby schools

    GreatSchools rating
    Schools provided by the listing agent
    • Elementary: Anna Marie Jacobson Elementary School
    • Middle: Bogle Junior High School
    • High: Hamilton High School
    • District: Chandler Unified District #80

    Source: ARMLS. This data may not be complete. We recommend contacting the local school district to confirm school assignments for this home.

    Get a cash offer in 3 minutes
    Find out how much your home could sell for in as little as 3 minutes with a no-obligation cash offer.
    Estimated market value
    $2,664,300
    Get a cash offer in 3 minutes
    Find out how much your home could sell for in as little as 3 minutes with a no-obligation cash offer.
    Estimated market value
    $2,664,300