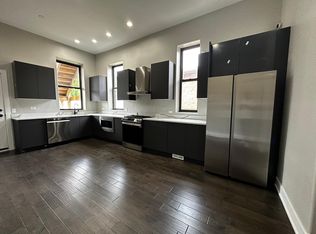
Discover this newly renovated duplex-up condo in the heart of Bronzeville. Featuring three spacious bedrooms and thoughtfully designed bathrooms, this home is part of an exclusive four-unit building that showcases contemporary style and attention to detail throughout. Enjoy your own private rooftop retreat with sweeping views-ideal for entertaining guests or relaxing in peace. A private one-car garage adds both convenience and comfort to this exceptional offering. Don't miss the chance to own this stunning, move-in-ready residence.
Closed
Zillow last checked:
Listing updated:
Bought with:
Duval Williams
@properties Christie's International Real Estate
Source: MRED as distributed by MLS GRID,MLS#: 12574504
Price history
| Date | Event | Price |
|---|---|---|
| 7/10/2026 | Sold | $548,000-0.2%$214/sqft |
Source:  MRED as distributed by MLS GRID #12574504 Report a problem MRED as distributed by MLS GRID #12574504 Report a problem | ||
| 5/22/2026 | Contingent | $549,000$214/sqft |
Source: MRED as distributed by MLS GRID #12574504 Report a problem | ||
| 5/20/2026 | Listing removed | $549,000$214/sqft |
Source: MRED as distributed by MLS GRID #12574504 Report a problem | ||
| 4/13/2026 | Contingent | $549,000$214/sqft |
Source: MRED as distributed by MLS GRID #12574504 Report a problem | ||
| 3/20/2026 | Listing removed | $3,750+2%$1/sqft |
Source: MRED as distributed by MLS GRID #12574509 Report a problem | ||
| 2/25/2026 | Listed for sale | $549,000$214/sqft |
Source: MRED as distributed by MLS GRID #12574504 Report a problem | ||
| 12/16/2025 | Listing removed | $3,675$1/sqft |
Source: Zillow Rentals Report a problem | ||
| 12/12/2025 | Listed for rent | $3,675+2.1%$1/sqft |
Source: Zillow Rentals Report a problem | ||
| 9/24/2024 | Listing removed | $3,600$1/sqft |
Source: MRED as distributed by MLS GRID #12155959 Report a problem | ||
| 9/5/2024 | Listed for rent | $3,600$1/sqft |
Source: MRED as distributed by MLS GRID #12155959 Report a problem | ||
| 8/17/2024 | Listing removed | $549,000$214/sqft |
Source: MRED as distributed by MLS GRID #12124014 Report a problem | ||
| 7/29/2024 | Listed for sale | $549,000-4.5%$214/sqft |
Source: MRED as distributed by MLS GRID #12124014 Report a problem | ||
| 7/29/2024 | Listing removed | -- |
Source: MRED as distributed by MLS GRID #12104139 Report a problem | ||
| 6/28/2024 | Listed for sale | $575,000-10%$224/sqft |
Source: MRED as distributed by MLS GRID #12074166 Report a problem | ||
| 1/2/2023 | Listing removed | -- |
Source: MRED as distributed by MLS GRID #11631177 Report a problem | ||
| 11/18/2022 | Price change | $639,000-1.5%$249/sqft |
Source: MRED as distributed by MLS GRID #11631177 Report a problem | ||
| 9/16/2022 | Listed for sale | $649,000+85.5%$253/sqft |
Source: MRED as distributed by MLS GRID #11631177 Report a problem | ||
| 5/27/2008 | Listing removed | $349,900$137/sqft |
Source: Point2 #06791766 Report a problem | ||
| 4/16/2008 | Price change | $349,900-6.7%$137/sqft |
Source: Point2 #06791766 Report a problem | ||
| 3/23/2008 | Price change | $374,900+1.6%$146/sqft |
Source: Point2 #06791766 Report a problem | ||
| 2/1/2008 | Listed for sale | $369,000$144/sqft |
Source: Point2 #06791766 Report a problem | ||
Nearby homes

Get a cash offer in 3 minutes
Find out how much your home could sell for in as little as 3 minutes with a no-obligation cash offer.
Estimated market value
$553,600
