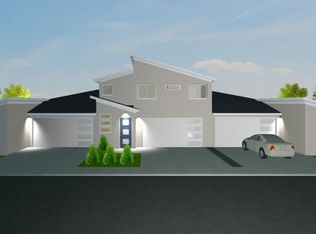
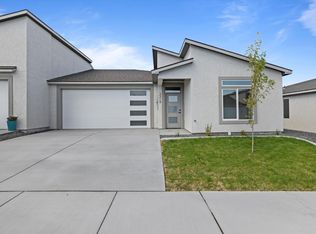
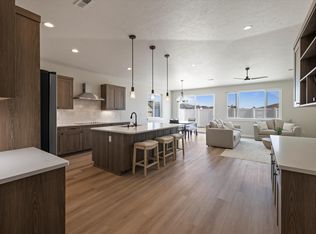
MLS# 277866 Step into modern elegance with this newly constructed three bedroom, two bathroom, one story townhome built by Green Plan Construction, the Tri Cities premier townhome builder. Experience luxury living with high end finishes, including durable LVP flooring, gleaming stainless appliances, pristine quartz countertops, and custom soft close cabinetry complemented by full-height backsplash. Designed for comfort and efficiency, the home's open floor plan seamlessly connects living spaces, perfect for entertaining guests or a cozy night in. Energy efficient features ensure a sustainable and cost effective lifestyle. Nestled in the highly sought-after Southridge Townhome Estates, this community redefines convenience with its maintenance free living promise. Say goodbye to yard work and hello to leisure in your private, fully fenced patio area. Don't miss the opportunity to own a piece of luxury in a community that values your free time and comfort. 2-10 Home Warranty included.
Closed
Zillow last checked:
Listing updated:
Bought with:
Chris Powell, 25562
Powell Real Estate Group
Source: PACMLS as distributed by MLS GRID,MLS#: 277866
Price history
| Date | Event | Price |
|---|---|---|
| 8/25/2026 | Listing removed | $2,395$1/sqft |
Source: Zillow Rentals Report a problem | ||
| 8/12/2026 | Price change | $2,395-4%$1/sqft |
Source: Zillow Rentals Report a problem | ||
| 7/29/2026 | Listed for rent | $2,495$1/sqft |
Source: Zillow Rentals Report a problem | ||
| 8/6/2025 | Listing removed | $2,495$1/sqft |
Source: Zillow Rentals Report a problem | ||
| 7/30/2025 | Listed for rent | $2,495$1/sqft |
Source: Zillow Rentals Report a problem | ||
| 3/4/2025 | Listing removed | $2,495$1/sqft |
Source: Zillow Rentals Report a problem | ||
| 1/29/2025 | Listed for rent | $2,495$1/sqft |
Source: Zillow Rentals Report a problem | ||
| 12/30/2024 | Sold | $457,990$256/sqft |
Source:  PACMLS as distributed by MLS GRID #277866 Report a problem PACMLS as distributed by MLS GRID #277866 Report a problem | ||
| 7/31/2024 | Listed for sale | $457,990$256/sqft |
Source: PACMLS as distributed by MLS GRID #277866 Report a problem | ||
Sell for more on Zillow
Get a Zillow Showcase℠ listing at no additional cost and you could sell for .
$432,800
2% more
+$8,656
With Zillow Showcase(estimated)
$441,456
