Updated and packed with space! This Wasilla home features new flooring, fresh exterior paint, updated bathroom vanities, a newer water filtration system, and an on-demand water heater. With two living areas, a large 24x32 shop/garage with a 12x32 Lean-to, large decks and plenty of room to spread out, this property offers the flexibility homeowners are looking for.
Pending
$460,000
3330 S Phenix Ave, Wasilla, AK 99623
3beds
2,064sqft
Single Family Residence
Built in 1983
1.11 Acres Lot
$461,500 Zestimate®
$223/sqft
$-- HOA
What's special
Fresh exterior paintOn-demand water heaterLarge decksNew flooringUpdated bathroom vanitiesNewer water filtration system
- 39 days |
- 213 |
- 13 |
Likely to sell faster than
Zillow last checked:
Listing updated:
Listed by:
David N Meneses,
Real Broker Wasilla
Source: AKMLS,MLS#: 26-7019
Facts & features
Interior
Bedrooms & bathrooms
- Bedrooms: 3
- Bathrooms: 3
- Full bathrooms: 2
- 1/2 bathrooms: 1
Heating
- Forced Air, Natural Gas
Features
- Arctic Entry, Den &/Or Office, Family Room, Vaulted Ceiling(s), Storage
- Flooring: Carpet, Concrete, Luxury Vinyl
- Has basement: No
- Common walls with other units/homes: No Common Walls
Interior area
- Total structure area: 2,064
- Total interior livable area: 2,064 sqft
Property
Parking
- Total spaces: 4
- Parking features: Garage Door Opener, RV Access/Parking, Detached, Heated Garage, Detached Carport
- Garage spaces: 3
- Carport spaces: 1
- Covered spaces: 4
Features
- Levels: Tri-Level
- Patio & porch: Deck/Patio
- Exterior features: Private Yard
- Has view: Yes
- View description: Mountain(s)
- Waterfront features: None, No Access
Lot
- Size: 1.11 Acres
- Features: Views
- Topography: Sloping
Details
- Additional structures: Barn/Shop
- Parcel number: 2477B01L011
- Zoning: UNK
- Zoning description: Unknown (re: all MSB)
Construction
Type & style
- Home type: SingleFamily
- Property subtype: Single Family Residence
Materials
- Frame, Wood Frame - 2x6, Wood Siding
- Foundation: Block
- Roof: Metal
Condition
- New construction: No
- Year built: 1983
- Major remodel year: 2026
Utilities & green energy
- Sewer: Septic Tank
- Water: Well
- Utilities for property: Electric
Community & HOA
Location
- Region: Wasilla
Financial & listing details
- Price per square foot: $223/sqft
- Tax assessed value: $329,300
- Annual tax amount: $4,214
- Date on market: 6/12/2026
- Road surface type: Gravel, Paved
Estimated market value
$461,500
$438,000 - $485,000
$2,941/mo
Price history
| Date | Event | Price |
|---|---|---|
| 7/1/2026 | Pending sale | $460,000$223/sqft |
Source:  AKMLS #26-7019 Report a problem AKMLS #26-7019 Report a problem | ||
| 6/12/2026 | Listed for sale | $460,000+21.1%$223/sqft |
Source: AKMLS #26-7019 Report a problem | ||
| 9/26/2021 | Sold | -- |
Source: Agent Provided Report a problem | ||
| 7/14/2021 | Pending sale | $379,900$184/sqft |
Source: AKMLS #21-9430 Report a problem | ||
| 6/24/2021 | Listed for sale | $379,900+46.7%$184/sqft |
Source: AKMLS #21-9430 Report a problem | ||
| 7/21/2018 | Sold | -- |
Source: Agent Provided Report a problem | ||
| 6/20/2018 | Pending sale | $259,000$125/sqft |
Source: Jack White Real Estate Mat Su #18-7940 Report a problem | ||
| 6/9/2018 | Listed for sale | $259,000$125/sqft |
Source: Jack White Real Estate Mat Su #18-7940 Report a problem | ||
| 6/1/2018 | Pending sale | $259,000$125/sqft |
Source: Jack White Real Estate Mat Su #18-7940 Report a problem | ||
| 5/16/2018 | Listed for sale | $259,000+8%$125/sqft |
Source: Jack White Real Estate Mat Su #18-7940 Report a problem | ||
| 9/26/2014 | Sold | -- |
Source: Agent Provided Report a problem | ||
| 8/1/2014 | Listed for sale | $239,900$116/sqft |
Source: RE/MAX Dynamic of the Valley #14-11442 Report a problem | ||
Public tax history
| Year | Property taxes | Tax assessment |
|---|---|---|
| 2025 | $4,214 +1.9% | $329,300 +4.9% |
| 2024 | $4,135 +6% | $313,900 +3.7% |
| 2023 | $3,900 +1.2% | $302,700 +9.8% |
| 2022 | $3,853 +1.4% | $275,800 +12.1% |
| 2021 | $3,799 +2.1% | $246,000 +5.1% |
| 2020 | $3,723 +4% | $234,100 +4.8% |
| 2019 | $3,579 +2% | $223,300 +1.5% |
| 2018 | $3,510 +11.4% | $220,100 +0.2% |
| 2017 | $3,151 | $219,600 |
| 2016 | $3,151 | $219,600 +3.5% |
| 2015 | $3,151 | $212,200 +2.4% |
| 2014 | $3,151 | $207,200 +0.5% |
| 2013 | -- | $206,200 +1.5% |
| 2012 | -- | $203,100 -0.3% |
| 2011 | -- | $203,700 +3.6% |
| 2010 | -- | $196,700 -1% |
| 2009 | -- | $198,600 +5.4% |
| 2008 | -- | $188,500 |
| 2007 | -- | $188,500 +2.6% |
| 2006 | -- | $183,700 +17.7% |
| 2005 | -- | $156,100 +4.3% |
| 2004 | -- | $149,600 +2.3% |
| 2003 | -- | $146,300 +1.2% |
| 2002 | -- | $144,500 +4.1% |
| 2001 | -- | $138,800 +2.7% |
| 2000 | -- | $135,200 |
Find assessor info on the county website
Monthly payment
Est. payment
Payment breakdown
Explore the cost of this home by adjusting the details. Changes won't be saved.Climate risks
Neighborhood: Knik-Fairview
Nearby schools
GreatSchools rating
- 5/10Knik Elementary SchoolGrades: K-5Distance: 1 mi
- 6/10Wasilla Middle SchoolGrades: 6-8Distance: 5.7 mi
- 10/10American Charter AcademyGrades: K-12Distance: 3 mi
Schools provided by the listing agent
- Elementary: Goose Bay
- Middle: Wasilla
- High: Wasilla
Source: AKMLS. This data may not be complete. We recommend contacting the local school district to confirm school assignments for this home.
- $355,4003 bd-- ba1.6k sqft3300 S Phenix Ave, Wasilla, AK 99623Off Market
- $460,800-- bd-- ba2.4k sqft3360 S Phenix Ave, Wasilla, AK 99623Off Market
- $23,900-- bd-- ba736 sqft5401 W Crestview Ave, Wasilla, AK 99623Off Market
- $326,700-- bd-- ba2k sqft3291 S Bel Aire Dr, Wasilla, AK 99623Off Market
- $346,5003 bd2 ba1.6k sqft3260 S Phenix Ave, Wasilla, AK 99623Off Market
- $441,4004 bd2 ba2.6k sqft3400 S Phenix Ave, Wasilla, AK 99623Off Market
- $18,900-- bd-- ba320 sqft5421 W Crestview Ave, Wasilla, AK 99623Off Market
- $194,400-- bd-- ba944 sqft3301 S Bel Aire Dr, Wasilla, AK 99623Off Market
A local agent can set up tours, give advice and negotiate with sellers.
Similar homes
- $430,0004 bd3 ba2.6k sqft4550 S Philie Dr, Wasilla, AK 99623For Sale
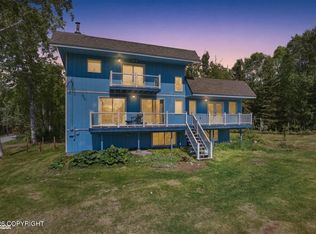
 MLS ID #26-6921, Ashley Hayes, EXP Realty, LLC. AKMLS
 - $459,9003 bd3 ba1.9k sqft174 E Leota St, Wasilla, AK 99654For Sale
 MLS ID #26-8869, Harmony Chadwick, Hometown Realty. AKMLS
 - $395,0003 bd2 ba1.3k sqft5090 W Northern Rose Ln, Wasilla, AK 99654For Sale
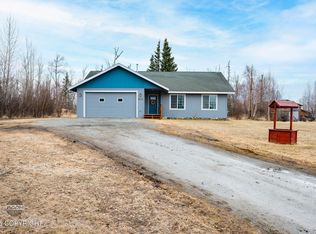 MLS ID #26-6670, Laurra J Davis, MMRE, LLC. AKMLS
 - $450,0003 bd2 ba1.3k sqft12259 W King Arthur Dr, Wasilla, AK 99623For Sale
 MLS ID #26-8118, Ileana Batista, Realty ONE Group Aurora. AKMLS
 - $559,0004 bd3 ba2.9k sqft4344 S Pinnacle Peak Dr, Wasilla, AK 99623For SaleMLS ID #26-4825, Jason Adkins, Elite Real Estate Group. AKMLS
- $624,9004 bd3 ba2.4k sqft3501 S Caryshea St, Wasilla, AK 99623For SaleMLS ID #26-7835, Viki L Kaas, Homes Unlimited. AKMLS
- $539,9005 bd3 ba2.3k sqft6775 W Wellington Dr, Wasilla, AK 99623For SaleMLS ID #26-6883, Tristan Smith, Real Broker Alaska. AKMLS
- $469,9004 bd3 ba2.5k sqft1151 N Leatherleaf Loop, Wasilla, AK 99654For SaleMLS ID #26-8114, Reginald E Carney, Ark Realty. AKMLS
- $420,0004 bd2 ba2.2k sqft2730 W Telequana Dr, Wasilla, AK 99654For SaleMLS ID #26-6630, David N Meneses, Real Broker Wasilla. AKMLS
- $429,0004 bd3 ba2.1k sqft3596 W Lynn Dr, Wasilla, AK 99654For SaleMLS ID #26-7824, Cheyenne W Gilman-Burke, Signature Real Estate Alaska. AKMLS
- $550,0003 bd3 ba2.2k sqft4480 S Betty J St, Wasilla, AK 99623For SaleMLS ID #26-2556, Tammy Ervin, Keller Williams Realty Alaska Group of Wasilla. AKMLS
- $669,0003 bd2 ba1.9k sqft6301 W Admiralty Cir, Wasilla, AK 99623For SaleMLS ID #26-6055, Laurie Miller, Jack White Real Estate Mat Su. AKMLS
- $540,0003 bd3 ba2.1k sqft4984 W Pinnacle Ridge Cir, Wasilla, AK 99654For SaleMLS ID #26-552, Jacob A Scott, EXP Realty, LLC. AKMLS
- $415,0003 bd2 ba1.5k sqft1001 S Woodcrest Cir, Wasilla, AK 99654For SaleMLS ID #26-7489, Alisa A Parrent, Firebird Realty, LLC. AKMLS
- $350,0003 bd2 ba1.1k sqft2029 S Leora Dr, Wasilla, AK 99623For SaleMLS ID #26-8069, Jeremy J. Burke, Real Broker Wasilla. AKMLS
- $499,0004 bd2 ba1.8k sqft892 W Jones Dr, Wasilla, AK 99654For SaleMLS ID #26-6078, Lorrie Seward, Real Broker Alaska. AKMLS
- $465,0003 bd2 ba2k sqft5879 E Bideford Blvd, Palmer, AK 99645For SaleMLS ID #26-8134, Jesse Tanner, Tanner Group Premier Real Estate. AKMLS
- $498,0003 bd3 ba1.8k sqft4725 E Dimond Way, Wasilla, AK 99654For SaleMLS ID #26-7534, Rachel M Cunha, Elite Real Estate Group. AKMLS
- $455,0003 bd3 ba2.2k sqft3860 N Engstrom Rd, Wasilla, AK 99654For SaleMLS ID #26-4693, Tristan Smith, Real Broker Alaska. AKMLS
- $625,0004 bd3 ba2.1k sqft7078 S Hayfield Rd, Wasilla, AK 99623For SaleMLS ID #26-2069, Cora Carleson, Keller Williams Realty Alaska Group of Wasilla. AKMLS
