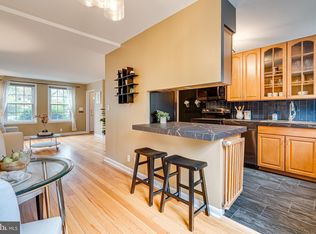
FANTASTIC LOCATION! Discover your dream home in the heart of Arlington with this impeccable 2-bedroom, 2- bathroom plus den townhouse in the sought-after Fairlington Commons community. From the moment you arrive, you'll be captivated by the charming entrance adorned with potted flowers and a meticulously maintained garden. As you step through the inviting red door, you will be greeted by newly replaced foyer tiles, transitioning seamlessly to gleaming hardwood floors. The spacious living room boasts an abundance of natural light through two large windows fitted with plantation shutters and custom drapes. A cleverly designed recessed storage solution near the TV adds functionality without compromising on style. Continuing the hardwood floors, you'll find the dining area, complete with built-in cabinets and a counter that eliminates the need for bulky China cabinet or sideboard. A bench seat provides extra space for your dining table, making it perfect for entertaining guests. The kitchen, renovated in 2021, is a true masterpiece. An open concept design features a generous island with numerous drawers, offering ample storage space and making it the focal point for gatherings and culinary adventures. Open the door to the newly paved, fenced-in patio, and you'll discover a serene outdoor space that is ideal for morning coffee, evening relaxation, and quality time with family, friends, and pets. Continue the HW floors on steps and upstairs to bedrooms. To the right is a generous sized master bedroom w/ HW floors, accent walls, ceiling fan and 2 large closets. 2nd bedroom has modern wallpaper accent wall, ceiling fan. Spacious main bath was beautifully updated with modern fittings and floor tiles as well as contemporary tiles surrounding the bathtub. Lower level is fully finished and carpeted. A wall of built-in bookshelves with storage cabinets, desk and, TV mount for cozy movie nights with friends and family. Still more to offer is an additional room- A DEN and a full bath with a shower and laundry. This home has been thoughtfully upgraded and meticulously maintained, boasting a range of desirable features: Renovated Kitchen, Baths: Modern and stylish updates ensure comfort and functionality. • Refinished Main Level Hardwood Floors: Elegant hardwood flooring adds timeless charm. • Built-Ins; Recessed Lighting: Custom built-ins and strategically placed recessed lighting enhance both form and function. • Plantation Shutters; Custom Shades: Thoughtful window treatments add a touch of sophistication. • Crown Molding: Architectural details that elevate the overall aesthetics. • Recent Appliance Upgrades: Newer microwave (2021), water heater (2018), washer/dryer (2014), and HVAC maintained twice yearly ensure peace of mind. Don't miss the opportunity to make this stunning Fairlington Commons townhouse your own. Schedule a viewing today and experience the epitome of comfortable, modern living in Arlington!
Sold for $640,000
$640,000
3330 S Wakefield St #A, Arlington, VA 22206
2beds
1,500sqft
Townhouse
Built in 1940
-- sqft lot
$678,700 Zestimate®
$427/sqft
$3,169 Estimated rent
Home value
$678,700
$645,000 - $713,000
$3,169/mo
Zestimate® history
Owner options
List your home for rent
$3,169/mo
Rent Zestimate®
Find your next renter with Zillow Rental Manager. Plus, with online applications, you can quickly screen prospective tenants – for free.
$3,169/mo
Rent Zestimate®
Refinance and save
$3,976/mo
Est. payment
Refinancing to a lower rate could help reduce your monthly payments and save thousands over the life of the loan.
$3,976/mo
Est. payment
Explore your selling options
Work with a Zillow partner agent
Leverage their expertise and Zillow's premium Showcase listings to get your home seen by more buyers.
Get startedList with your own agent
Get your home in front of millions of buyers by listing it on Zillow.
Learn how to do itSell it yourself
Take full control of how buyers see your home on Zillow by listing For Sale by Owner (FSBO).
List your homeWhat's special
Modern wallpaper accent wallModern and stylish updatesFully finishedBuilt-in cabinetsCustom drapesCustom shadesSpacious main bath
Zillow last checked:
Listing updated:
Listed by:
Shagufta Hasan 571-355-2510,
Corcoran McEnearney
Bought with:
Maria Fernanda Delgado, 0225061218
Hestia Realtors
Source: Bright MLS,MLS#: VAAR2035966
Facts & features
Interior
Bedrooms & bathrooms
- Bedrooms: 2
- Bathrooms: 2
- Full bathrooms: 2
Basement
- Area: 500
Heating
- Forced Air, Electric
Cooling
- Central Air, Electric
Appliances
- Included: Electric Water Heater
Features
- Basement: Finished,Heated,Interior Entry,Windows
- Has fireplace: No
Interior area
- Total structure area: 1,500
- Total interior livable area: 1,500 sqft
- Finished area above ground: 1,000
- Finished area below ground: 500
Property
Parking
- Parking features: Off Street
Accessibility
- Accessibility features: None
Features
- Levels: Three
- Stories: 3
- Pool features: Community
Details
- Additional structures: Above Grade, Below Grade
- Parcel number: 30003076
- Zoning: RA14-26
- Special conditions: Standard
Construction
Type & style
- Home type: Townhouse
- Architectural style: Colonial
- Property subtype: Townhouse
Materials
- Brick
- Foundation: Block
Condition
- New construction: No
- Year built: 1940
Utilities & green energy
- Sewer: Public Sewer
- Water: Public
Community & HOA
Community
- Condo and coop fee: $475 monthly
- Subdivision: Fairlington
HOA
- Has HOA: No
- Amenities included: Pool, Tennis Court(s), Common Grounds, Tot Lots/Playground
- Services included: Maintenance Structure, Insurance, Management, Pool(s), Recreation Facility, Reserve Funds, Sewer, Snow Removal, Trash, Water
- HOA name: Fairlington Commons
Location
- Region: Arlington
Financial & listing details
- Price per square foot: $427/sqft
- Tax assessed value: $546,400
- Annual tax amount: $5,627
- Date on market: 9/21/2023
- Listing agreement: Exclusive Right To Sell
- Listing terms: Cash,Conventional
- Ownership: Condominium
Price history
| Date | Event | Price |
|---|---|---|
| 11/7/2023 | Sold | $640,000$427/sqft |
Source:  Bright MLS #VAAR2035966 Report a problem Bright MLS #VAAR2035966 Report a problem | ||
| 10/27/2023 | Pending sale | $640,000$427/sqft |
Source: Bright MLS #VAAR2035966 Report a problem | ||
| 9/30/2023 | Contingent | $640,000$427/sqft |
Source: Bright MLS #VAAR2035966 Report a problem | ||
| 9/21/2023 | Listed for sale | $640,000+42.4%$427/sqft |
Source: Bright MLS #VAAR2035966 Report a problem | ||
| 5/1/2014 | Sold | $449,500-0.7%$300/sqft |
Source: Public Record Report a problem | ||
| 3/23/2014 | Pending sale | $452,500$302/sqft |
Source: RE/MAX Allegiance #AR8297578 Report a problem | ||
| 3/22/2014 | Listed for sale | $452,500$302/sqft |
Source: RE/MAX Allegiance #AR8297578 Report a problem | ||
Public tax history
| Year | Property taxes | Tax assessment |
|---|---|---|
| 2025 | $6,349 +7.8% | $614,600 +7.8% |
| 2024 | $5,888 +4.6% | $570,000 +4.3% |
| 2023 | $5,628 +1.7% | $546,400 +1.7% |
| 2022 | $5,532 +4.3% | $537,100 +4.3% |
| 2021 | $5,304 +4.8% | $515,000 +4.4% |
| 2020 | $5,063 +7.8% | $493,500 +7.8% |
| 2019 | $4,699 +5.5% | $458,000 +3.4% |
| 2018 | $4,455 +2.5% | $442,800 +2.5% |
| 2017 | $4,344 +3.2% | $431,800 +1.7% |
| 2016 | $4,208 +0.3% | $424,600 +0.9% |
| 2015 | $4,193 +1.7% | $421,000 +1.7% |
| 2014 | $4,123 +4.3% | $414,000 +5.3% |
| 2013 | $3,954 -0.7% | $393,000 |
| 2012 | $3,981 +1.4% | -- |
| 2011 | $3,928 | -- |
| 2009 | -- | -- |
| 2008 | -- | -- |
| 2007 | -- | -- |
| 2006 | -- | -- |
| 2005 | -- | -- |
| 2004 | -- | -- |
| 2003 | -- | -- |
| 2002 | -- | -- |
| 2001 | -- | $162,000 |
Find assessor info on the county website
Neighborhood: Fairlington-Shirlington
Nearby homes
- $527,6001 bd2 ba900 sqft3307 S Wakefield St #B, Arlington, VA 22206Off Market

- $655,0002 bd2 ba1.5k sqft3348 S Wakefield St #A, Arlington, VA 22206Sold
- $341,400-- bd-- ba-- sqft34th St S, Arlington, VA 22206Off Market
- $426,1002 bd2 ba1k sqft4697 34th St S, Arlington, VA 22206Off Market
- $578,5002 bd2 ba1k sqft4693 34th St S, Arlington, VA 22206Off Market
- $584,0002 bd2 ba1k sqft4691 34th St S, Arlington, VA 22206Off Market
- $580,7002 bd2 ba1k sqft4687 34th St S, Arlington, VA 22206Off Market
- $580,7002 bd2 ba1k sqft4685 34th St S, Arlington, VA 22206Off Market
Nearby schools
GreatSchools rating
- 3/10Abingdon Elementary SchoolGrades: PK-5Distance: 0.4 mi
- 7/10Gunston Middle SchoolGrades: 6-8Distance: 1.5 mi
- 4/10Wakefield High SchoolGrades: 9-12Distance: 1.4 mi
Schools provided by the listing agent
- District: Arlington County Public Schools
Source: Bright MLS. This data may not be complete. We recommend contacting the local school district to confirm school assignments for this home.
Get a cash offer in 3 minutes
Find out how much your home could sell for in as little as 3 minutes with a no-obligation cash offer.
Estimated market value
$678,700
Get a cash offer in 3 minutes
Find out how much your home could sell for in as little as 3 minutes with a no-obligation cash offer.
Estimated market value
$678,700
- Virginia
- Arlington County
- Arlington
- 22206
- Fairlington-Shirlington
- 3330 S Wakefield St Unit A
Nearby cities
Nearby neighborhoods
Nearby zip codes
Other Arlington Topics
