Welcome to easy, walkable living in New Town at St. Charles! This 2-bed, 2.5-bath row home puts you steps from Civic Green Park, the amphitheater, canal walking paths, and all the shops, restaurants, and coffee spots that give New Town its front-porch charm...plus the neighborhood wine bar, because why not!?
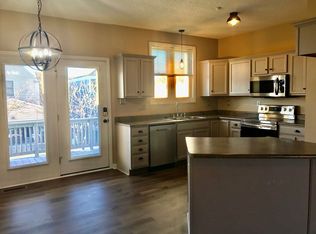
Inside: a bright, open layout with classic row-home character, a kitchen with a brand-new stove and microwave, generously sized living room with ventless gas fireplace, and a main-floor half bath for convenience. Upstairs, two well-sized bedrooms each get their own full bath - privacy for everyone! And don't forget the outside - with your own private deck for morning coffee or evening wind-down, a 1-car garage plus driveway for parking (golf cart, anyone?), and a cozy porch-side spot with park views. Plus the brick facade adds that timeless, classic look you just can't find everywhere.
And the big stuff? Already done. Roof replaced in 2020 and HVAC in 2023. This is the New Town lifestyle - community, walkability, and charm, all in one. Come see it for yourself!
Closed
Zillow last checked:
Listing updated:
Bought with:
Amy V Loftus, 2021008657
Coldwell Banker Realty - Gundaker
Source: MARIS,MLS#: 26041188 Originating MLS: St. Charles County Association of REALTORS
Originating MLS: St. Charles County Association of REALTORSPrice history
| Date | Event | Price |
|---|---|---|
| 8/21/2026 | Sold | -- |
Source:  MARIS #26041188 Report a problem MARIS #26041188 Report a problem | ||
| 8/3/2026 | Pending sale | $250,000$244/sqft |
Source: MARIS #26041188 Report a problem | ||
| 7/24/2026 | Price change | $250,000-3.8%$244/sqft |
Source: MARIS #26041188 Report a problem | ||
| 7/9/2026 | Listed for sale | $260,000+26.8%$254/sqft |
Source: MARIS #26041188 Report a problem | ||
| 2/4/2021 | Sold | -- |
Source: MARIS #20091199 Report a problem | ||
| 1/27/2021 | Pending sale | $205,000$200/sqft |
Source: MARIS #20091199 Report a problem | ||
| 1/10/2021 | Contingent | $205,000$200/sqft |
Source:  MARIS #20091199 Report a problem MARIS #20091199 Report a problem | ||
| 1/10/2021 | Pending sale | $205,000$200/sqft |
Source: Realty Executives Premiere #20091199 Report a problem | ||
| 12/31/2020 | Price change | $205,000+2.6%$200/sqft |
Source: Realty Executives Premiere #20091199 Report a problem | ||
| 11/24/2020 | Price change | $199,900-12.3%$195/sqft |
Source: Owner Report a problem | ||
| 11/21/2020 | Price change | $227,900+7%$223/sqft |
Source: Owner Report a problem | ||
| 11/16/2020 | Price change | $212,900+6.5%$208/sqft |
Source: Owner Report a problem | ||
| 11/9/2020 | Listed for sale | $199,900+7.8%$195/sqft |
Source: Owner Report a problem | ||
| 7/15/2020 | Listing removed | $185,500$181/sqft |
Source: Owner Report a problem | ||
| 5/16/2020 | Price change | $185,500+1.6%$181/sqft |
Source: Owner Report a problem | ||
| 5/6/2020 | Listed for sale | $182,500$178/sqft |
Source: Owner Report a problem | ||
Nearby homes
Get a cash offer in 3 minutes
Find out how much your home could sell for in as little as 3 minutes with a no-obligation cash offer.
Estimated market value
$250,000
