Skip main navigation
Off market
  • $479,500

    3330 Summer View Dr, Johns Creek, GA 30022

    3beds
    1,796sqft
    SingleFamily
    Built in 1987
    0.78 Acres Lot
    $479,500 Zestimate®
    $267/sqft
    $2,494 Estimated rent

    Home value

    $479,500

    $451,000 - $513,000

    $2,494/mo

    Zestimate® history
    Loading
    Loading...

    Owner options

    List your home for rent

    $2,494/mo

    Rent Zestimate®

    Find your next renter with Zillow Rental Manager. Plus, with online applications, you can quickly screen prospective tenants – for free.

    Learn more

    $2,494/mo

    Rent Zestimate®

    Refinance and save

    $2,973/mo

    Est. payment

    Refinancing to a lower rate could help reduce your monthly payments and save thousands over the life of the loan.

    See today's rates

    $2,973/mo

    Est. payment

    Explore your selling options

    Work with a Zillow partner agent

    Leverage their expertise and Zillow's premium Showcase listings to get your home seen by more buyers.

    Get started

    List with your own agent

    Get your home in front of millions of buyers by listing it on Zillow.

    Learn how to do it

    Sell it yourself

    Take full control of how buyers see your home on Zillow by listing For Sale by Owner (FSBO).

    List your home

    What's special

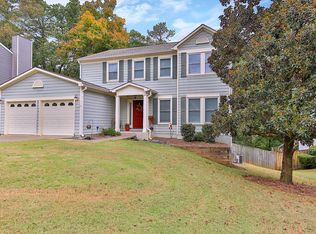
    Sought after Summer Trace neighborhood*top Alpharetta schools*brand new roof*cul-de-sac street*premium/extra deep lot with fenced backyard plus private wooded view*large flat driveway*landscaped front yard*upgraded garage doors*updated exterior paint*hardwood floors*vaulted ceilings*updated interior paint/lighting/fixtures/iron spindles*recessed/pendant lighting*double pane windows*gas fire place*granite counter tops*shaker stained cabinetry*tile backsplash*12 inch tile*eat in kitchen/breakfast bar*renovated powder room*laundry with cabinetry *pantry*coat closet*garage plus storage*master suite with granite double vanity*upgraded faucets*tile surround shower/garden tub*walk in closet with built ins*large guest bedrooms/closets plus office nook in front bedroom*guest bathroom renovated with granite and bead board*fans in all bedrooms*large rear deck with views to private yard*no HOA fee*super easy 400 access*minutes from Avalon/Whole Foods*Publix/Kroger/Starbucks/shopping/restaurants/parks/Newtown Park/North Point Mall/more.

    This property is off market, which means it's not currently listed for sale or rent on Zillow. This may be different from what's available on other websites or public sources.

    Facts & features

    Interior

    Bedrooms & bathrooms
    • Bedrooms: 3
    • Bathrooms: 3
    • Full bathrooms: 2
    • 1/2 bathrooms: 1
    Heating
    • Forced air, Gas
    Cooling
    • Central
    Appliances
    • Included: Dishwasher, Dryer, Garbage disposal
    • Laundry: Laundry Room,Main Level,Mud Room
    Features
    • Double Vanity,Entrance Foyer,High Ceilings 9 ft Ma
    • Flooring: Tile, Hardwood
    • Windows: Insulated Windows
    • Basement: None
    • Has fireplace: Yes
    • Fireplace features: Great Room
    • Common walls with other units/homes: No Common Walls
    Interior area
    • Total interior livable area: 1,796 sqft

    Property

    Parking
    • Total spaces: 2
    • Parking features: Off-street, Garage
    Features
    • Patio & porch: Deck
    • Exterior features: Wood
    • Fencing: Back Yard
    Lot
    • Size: 0.78 Acres
    • Features: Back Yard,Cul-De-Sac,Front Yard,Landscaped,Level,W
    Details
    • Parcel number: 12315309190913

    Construction

    Type & style
    • Home type: SingleFamily
    • Architectural style: Conventional
    Materials
    • Frame
    • Roof: Composition
    Condition
    • Resale
    • Year built: 1987

    Utilities & green energy

    • Electric: 110 Volts,220 Volts
    • Sewer: Public Sewer
    • Water: Public
    • Utilities for property: Cable Available,Electricity Available,Natural Gas

    Community & HOA

    Community
    • Security: Smoke Detector(s)
    Location
    • Region: Johns Creek

    Financial & listing details

    • Price per square foot: $267/sqft
    • Tax assessed value: $476,200
    • Annual tax amount: $3,915
    • Road surface type: Paved

    Price history

    DateEventPrice
    10/23/2020Sold$325,000$181/sqft
    Source: GAMLS #8842767 Report a problem
    9/17/2020Pending sale$325,000$181/sqft
    Source: Keller Williams Realty #8842767 Report a problem
    9/8/2020Listed for sale$325,000$181/sqft
    Source: Keller Williams Realty #8842767 Report a problem
    8/22/2020Pending sale$325,000$181/sqft
    Source: Keller Williams Realty #8842767 Report a problem
    8/20/2020Listed for sale$325,000+50.5%$181/sqft
    Source: Keller Williams Realty Peachtree Rd. #6769450 Report a problem
    5/15/2014Sold$216,000-1.4%$120/sqft
    Source: FMLS GA #5260327 Report a problem
    4/1/2014Pending sale$219,000$122/sqft
    Source: BHHS Georgia Properties-North Fulton #5260327 Report a problem
    3/11/2014Listed for sale$219,000+16.8%$122/sqft
    Source: BHHS Georgia Properties-North Fulton #5260327 Report a problem
    11/9/2004Sold$187,500+44.3%$104/sqft
    Source: Public Record Report a problem
    3/5/1998Sold$129,900$72/sqft
    Source: Public Record Report a problem

    Public tax history

    YearProperty taxesTax assessment
    2024$3,915 +19.8%$190,480
    2023$3,269 -12.8%$190,480 +19.6%
    2022$3,750 +1.1%$159,240 +22.5%
    2021$3,707 +1.4%$130,000 +0.3%
    2020$3,657 +18.5%$129,560 +1.8%
    2019$3,085 $127,280 +2.4%
    2018$3,085 $124,280 +38.7%
    2017$3,085 +28.1%$89,600 +8.8%
    2016$2,408 +13.3%$82,320 +0.2%
    2015$2,126 +1.4%$82,120 +38.2%
    2014$2,096 +4.5%$59,440
    2013$2,006 -0.4%$59,440
    2012$2,013 $59,440 -16.8%
    2011-- $71,440
    2010$2,404 +3.1%$71,440
    2009$2,332 $71,440
    2008-- $71,440
    2007$2,374 +30.8%$71,440 +3.4%
    2004$1,815 +2.1%$69,120 +3.5%
    2003$1,777 +6.9%$66,800 +8.2%
    2002$1,662 +10%$61,720 +15%
    2001$1,510 $53,680
    Find assessor info on the county website

    Neighborhood: 30022

    Nearby schools

    GreatSchools rating
    Schools provided by the listing agent
    • Elementary: Northwood
    • Middle: Haynes Bridge
    • High: Centennial

    Source: The MLS. This data may not be complete. We recommend contacting the local school district to confirm school assignments for this home.

    Get a cash offer in 3 minutes
    Find out how much your home could sell for in as little as 3 minutes with a no-obligation cash offer.
    Estimated market value
    $479,500
    Get a cash offer in 3 minutes
    Find out how much your home could sell for in as little as 3 minutes with a no-obligation cash offer.
    Estimated market value
    $479,500