Skip main navigation
Sold for $285,000
  • $285,000

    3330 Templeton Gap Rd Unit 20, Colorado Springs, CO 80907

    3beds
    1,659sqft
    Townhouse
    Built in 1974
    1,254 Square Feet Lot
    $283,900 Zestimate®
    $172/sqft
    $2,343 Estimated rent

    Home value

    $283,900

    $270,000 - $298,000

    $2,343/mo

    Zestimate® history
    Loading
    Loading...

    Owner options

    List your home for rent

    $2,343/mo

    Rent Zestimate®

    Find your next renter with Zillow Rental Manager. Plus, with online applications, you can quickly screen prospective tenants – for free.

    Learn more

    $2,343/mo

    Rent Zestimate®

    Refinance and save

    $2,100/mo

    Est. payment

    Refinancing to a lower rate could help reduce your monthly payments and save thousands over the life of the loan.

    See today's rates

    $2,100/mo

    Est. payment

    Explore your selling options

    Work with a Zillow partner agent

    Leverage their expertise and Zillow's premium Showcase listings to get your home seen by more buyers.

    Get started

    List with your own agent

    Get your home in front of millions of buyers by listing it on Zillow.

    Learn how to do it

    Sell it yourself

    Take full control of how buyers see your home on Zillow by listing For Sale by Owner (FSBO).

    List your home

    What's special

    Gas burning fireplaceExcellent workspacePrivate primary suiteBrand new interior paintVaulted ceilingsCustom granite countertopsSpacious great room
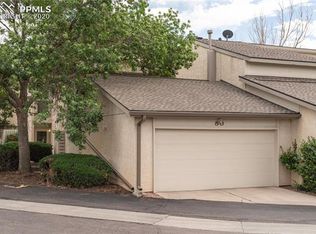
    Updated townhome adjacent to premier golf course community * Sited across from the Colorado Springs Country Club, you'll love the convenient location & walkability * From the moment you step inside, the home is pristine * Brand new carpet thru-out the entire unit, brand new interior paint, updated door hardware & new recessed LED lighting in every room creating a fresh & modern feel that is warm and inviting * Spacious great room features a gas burning fireplace, ceiling fan & plenty of windows providing ample natural light * Cook’s dream kitchen offers custom granite countertops, stainless steel appliances including the refrigerator, ample cabinetry, very functional with excellent workspace & useful breakfast bar * Dedicated dining space walks out to private patio with wrought iron gate for added security, no rear neighbors * 1/2 bath on main is a plus * Spacious mud/laundry room with tile flooring provides additional storage & functionality * Ascend up the wide open staircase with custom railing to the upper level boasting a private primary suite with large dedicated bath, vaulted ceilings, ceiling fan & huge walk in closet * 2 additional bedrooms are a plus with a convenient access to a full bath * Attached 2 car garage with garage door opener is insulated & painted * Front & rear patios make outdoor entertaining simple & enjoyable* Central air for your comfort * Community Pool & Tennis Courts promote an active lifestyle * Great lock and leave or investor opportunity * Exceptional central location close to shopping, dining, parks, golf & everyday conveniences * Move in ready, NOTHING needs to be done, this comfortable home awaits it's new owner, this value will not last * Look here first, you will be so glad you did, will not disappoint * Membership to Colorado Springs Country Club not included - Joined / paid membership includes championship golf, tennis, pickleball, swimming pools, fitness facilities, dining, social events and year round recreational amenities

    Zillow last checked:

    Listing updated:

    Listed by:

    Dean Weissman 719-499-6124,

    The Platinum Group

    Bought with:

    Jessica Lanquar

    Home at 6035 LLC

    Source: elevateMLS,MLS#: 8263191MLS Logo

    Facts & features

    Interior

    Bedrooms & bathrooms
    • Bedrooms: 3
    • Bathrooms: 3
    • Full bathrooms: 1
    • 3/4 bathrooms: 1
    • 1/2 bathrooms: 1
    Other
    • Level: Upper
    • Area: 192 Square Feet
    • Dimensions: 12 x 16
    Heating
    • Forced Air, Natural Gas
    Cooling
    • Ceiling Fan(s), Central Air
    Appliances
    • Included: 220v in Kitchen, Cooktop, Dishwasher, Disposal, Oven, Refrigerator
    • Laundry: Main Level
    Features
    • 9Ft + Ceilings, Great Room, See Prop Desc Remarks, Breakfast Bar
    • Flooring: Carpet, Wood
    • Windows: Window Coverings
    • Has basement: No
    • Number of fireplaces: 1
    • Fireplace features: One
    • Common walls with other units/homes: 2+ Common Walls
    Interior area
    • Total structure area: 1,659
    • Total interior livable area: 1,659 sqft
    • Finished area above ground: 1,659
    • Finished area below ground: 0

    Property

    Parking
    • Total spaces: 2
    • Parking features: Attached, Garage Door Opener, Oversized, See Remarks, Concrete Driveway
    • Attached garage spaces: 2
    Features
    • Levels: Two
    • Stories: 2
    • Patio & porch: Covered, Enclosed, See Prop Desc Remarks
    • Exterior features: Auto Sprinkler System, Tennis Court(s)
    • Pool features: Pool
    • Fencing: Community
    Lot
    • Size: 1,254 Square Feet
    • Features: Level, Wooded, Hiking Trail, Near Park, Near Shopping Center, HOA Required $, Landscaped
    Details
    • Parcel number: 6333204047

    Construction

    Type & style
    • Home type: Townhouse
    • Property subtype: Townhouse
    • Attached to another structure: Yes
    Materials
    • Stucco, Framed on Lot
    • Foundation: Slab
    • Roof: Composite Shingle
    Condition
    • Existing Home
    • New construction: No
    • Year built: 1974

    Utilities & green energy

    • Water: Municipal
    • Utilities for property: Cable Available, Electricity Available, Natural Gas Available

    Community & HOA

    Community
    • Features: Clubhouse, Fitness Center, Green Areas, Landscape Maintenance, Pool, Recreation Room, Sauna, Tennis Court(s)
    HOA
    • Has HOA: Yes
    • Services included: Common Utilities, Covenant Enforcement, Insurance, Lawn, Maintenance Grounds, Maintenance Structure, Management, Sewer, Snow Removal, Trash Removal, Water
    • HOA fee: $433 monthly
    Location
    • Region: Colorado Springs

    Financial & listing details

    • Price per square foot: $172/sqft
    • Tax assessed value: $332,243
    • Annual tax amount: $993
    • Date on market: 5/22/2026
    • Listing terms: Cash,Conventional,FHA,VA Loan
    • Electric utility on property: Yes

    Price history

    DateEventPrice
    7/2/2026Sold$285,000$172/sqft
    Source: elevateMLS #8263191 Report a problem
    6/18/2026Contingent$285,000$172/sqft
    Source: elevateMLS #8263191 Report a problem
    5/22/2026Listed for sale$285,000+111.1%$172/sqft
    Source: elevateMLS #8263191 Report a problem
    7/20/2019Listing removed$1,450$1/sqft
    Source: Bennett-Shellenberger Realty, Inc. Report a problem
    7/2/2019Listed for rent$1,450+5.5%$1/sqft
    Source: Bennett-Shellenberger Realty, Inc. Report a problem
    7/24/2018Listing removed$1,375$1/sqft
    Source: Bennett-Shellenberger Realty, Inc. Report a problem
    7/3/2018Listed for rent$1,375$1/sqft
    Source: Bennett-Shellenberger Realty, Inc. Report a problem
    12/1/2010Sold$135,000$81/sqft
    Source: Public Record Report a problem

    Public tax history

    YearProperty taxesTax assessment
    2024$884 -5.9%$22,260
    2023$940 -7.8%$22,260 +32.6%
    2022$1,019 $16,790 -2.8%
    2021-- $17,270 +26.8%
    2020$924 +0.5%$13,620
    2019$919 +16.2%$13,620 +19.6%
    2018$792 -5.3%$11,390
    2017$836 +5.6%$11,390 -1.6%
    2016$792 +18%$11,570
    2015$671 -2.1%$11,570 +1.6%
    2014$685 $11,390
    2013-- --
    2012-- $11,600
    2011$736 $11,600 -7.1%
    2010-- $12,480
    2009-- $12,480 +2.4%
    2008-- $12,190
    2006-- $12,190 +13.6%
    2004-- $10,730
    2003$616 +3.7%$10,730 -0.8%
    2002$593 -0.2%$10,820 +5.6%
    2001$595 $10,250
    Find assessor info on the county website

    Neighborhood: East Colorado Springs

    Nearby schools

    GreatSchools rating
    Schools provided by the listing agent
    • District: Colorado Springs 11

    Source: elevateMLS. This data may not be complete. We recommend contacting the local school district to confirm school assignments for this home.

    Get a cash offer in 3 minutes
    Find out how much your home could sell for in as little as 3 minutes with a no-obligation cash offer.
    Estimated market value
    $283,900
    Get a cash offer in 3 minutes
    Find out how much your home could sell for in as little as 3 minutes with a no-obligation cash offer.
    Estimated market value
    $283,900