Skip main navigation
Sold for $385,000
  • $385,000

    3330 Townline Rd, Rose City, MI 48654

    3beds
    3,354sqft
    Single Family Residence
    Built in 1995
    10 Acres Lot
    $433,400 Zestimate®
    $115/sqft
    $2,662 Estimated rent

    Home value

    $433,400

    $412,000 - $464,000

    $2,662/mo

    Zestimate® history
    Loading
    Loading...

    Owner options

    List your home for rent

    $2,662/mo

    Rent Zestimate®

    Find your next renter with Zillow Rental Manager. Plus, with online applications, you can quickly screen prospective tenants – for free.

    Learn more

    $2,662/mo

    Rent Zestimate®

    Refinance and save

    $2,434/mo

    Est. payment

    Refinancing to a lower rate could help reduce your monthly payments and save thousands over the life of the loan.

    See today's rates

    $2,434/mo

    Est. payment

    Explore your selling options

    Work with a Zillow partner agent

    Leverage their expertise and Zillow's premium Showcase listings to get your home seen by more buyers.

    Get started

    List with your own agent

    Get your home in front of millions of buyers by listing it on Zillow.

    Learn how to do it

    Sell it yourself

    Take full control of how buyers see your home on Zillow by listing For Sale by Owner (FSBO).

    List your home

    What's special

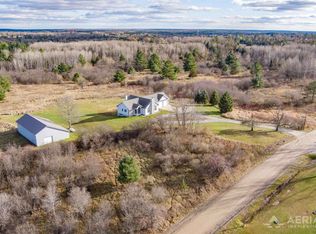
    Rare find is this custom 3 bedroom, 2 1/2 bath home that has a 2 car attached garage and a 40x60 pole barn that sets on 10 acres. The home has cathedral ceilings in both the family room and living room as well as a wood burning fireplace in the family room and a gas fireplace in the family room. The master bed is on the main floor and has a private full bath that has a jetted tub and a shower. The laundry and 1/2 bath are just inside from the attached garage on the main level. The other two bedrooms are in the basement with the other full bath and another room that is currently used as a 4th bedroom. In the basement their is also the mechanical room and a fruit cellar. The basement has a walk out sliding door to the rear yard. The 40x60 pole barn has a finished wood/work shop that is heated and new steel roof. The main part of the pole barn has 2 garage doors with electric openers. On the rear of the house is a full deck to set outside and enjoy.The property has a abundance of wildlife and even an artesian well in the front yard.

    Zillow last checked:

    Listing updated:

    Listed by:

    KEVIN SCOTT 989-709-6181,

    MORRIS-RICHARDSON RE

    Bought with:

    Non Member Office

    NON-MLS MEMBER OFFICE

    Source: Realcomp II,MLS#: 77080013108MLS Logo

    Facts & features

    Interior

    Bedrooms & bathrooms
    • Bedrooms: 3
    • Bathrooms: 3
    • Full bathrooms: 2
    • 1/2 bathrooms: 1
    Heating
    • Baseboard, Hot Water, Propane
    Cooling
    • Ceiling Fans
    Appliances
    • Included: Dryer, Microwave, Oven, Refrigerator, Range, Washer, Water Softener Owned
    Features
    • Cathedral Ceilings, Entrance Foyer, Jetted Tub
    • Windows: Bay Windows, Egress Windows, Window Treatments
    • Basement: Daylight,Exterior Entry,Finished,Full,Interior Entry,Walk Out Access
    • Has fireplace: Yes
    • Fireplace features: Gas
    Interior area
    • Total interior livable area: 3,354 sqft
    • Finished area above ground: 1,832
    • Finished area below ground: 1,522

    Property

    Parking
    • Total spaces: 2
    • Parking features: Two Car Garage, Attached, Garage
    • Attached garage spaces: 2
    Features
    • Levels: One
    • Stories: 1
    • Patio & porch: Deck, Porch
    Lot
    • Size: 10 Acres
    • Dimensions: 483.50 x 901 x 483.50 x 901
    • Features: Rolling Slope, Wooded
    Details
    • Additional structures: Pole Barn
    • Parcel number: 01313103010
    • Zoning description: Residential
    • Special conditions: Standard
    • Other equipment: Satellite Dish

    Construction

    Type & style
    • Home type: SingleFamily
    • Architectural style: Ranch
    • Property subtype: Single Family Residence
    Materials
    • Vinyl Siding
    • Foundation: Basement
    Condition
    • Year built: 1995

    Utilities & green energy

    • Sewer: Septic Tank
    • Water: Well

    Community & HOA

    Community
    • Subdivision: NONE
    Location
    • Region: Rose City

    Financial & listing details

    • Price per square foot: $115/sqft
    • Tax assessed value: $17,800
    • Annual tax amount: $2,191
    • Date on market: 11/20/2023
    • Cumulative days on market: 10 days
    • Listing agreement: Exclusive Right To Sell
    • Listing terms: Cash,Conventional,FHA,Va Loan

    Price history

    DateEventPrice
    12/28/2023Sold$385,000-5.9%$115/sqft
    Source: Realcomp II #77080013108 Report a problem
    11/30/2023Contingent$409,000$122/sqft
    Source: Realcomp II #77080013108 Report a problem
    11/20/2023Listed for sale$409,000-2.6%$122/sqft
    Source: Realcomp II #77080013108 Report a problem
    9/15/2023Listing removed--
    Source: Realcomp II #77080009963 Report a problem
    8/12/2023Listed for sale$420,000+2700%$125/sqft
    Source: NGLRMLS #1914515 Report a problem
    10/1/1993Sold$15,000$4/sqft
    Source: Agent Provided Report a problem

    Public tax history

    YearProperty taxesTax assessment
    2025-- --
    2024-- --
    2023-- --
    2022-- --
    2021$319 --
    2020-- $8,900
    2018$67 -75.3%$8,900 +17.1%
    2017$271 $7,600
    2016$271 +0.3%$7,600
    2015$270 +295.4%$7,600
    2014$68 $7,600
    2013-- $7,600
    2012-- $7,600
    Find assessor info on the county website

    Neighborhood: 48654

    Nearby schools

    GreatSchools rating
    Get pre-qualified for a loan
    At Zillow Home Loans, we can pre-qualify you in as little as 5 minutes with no impact to your credit score.

    An equal housing lender. NMLS #10287.