Step into a home that provides comfort and convenience. This inviting 2-bedroom, 2-bathroom condo retreat features a private balcony off the main suite and great room, perfect for soaking in peaceful mornings or unwinding under the stars. The kitchen is a cook's delight with newer appliances and plenty of kitchen cabinetry. All nestled within a secure, gated community, you'll enjoy exclusive access to two sparkling commercial swimming pools, rejuvenating jacuzzi spas, and a fully equipped workout facility—all designed to enhance your lifestyle. Just a five-minute stroll brings you to the everyday essentials of Safeway, the perfect cup at Starbucks, and convenient bus stops, making this home a seamless blend of relaxation and accessibility.
Sold for $157,000
$157,000
3330 W DANBURY Drive #E203, Phoenix, AZ 85053
2beds
2baths
896sqft
Apartment
Built in 1981
-- sqft lot
$-- Zestimate®
$175/sqft
$1,488 Estimated rent
Home value
Not available
Estimated sales range
Not available
$1,488/mo
Zestimate® history
Owner options
List your home for rent
$1,488/mo
Rent Zestimate®
Find your next renter with Zillow Rental Manager. Plus, with online applications, you can quickly screen prospective tenants – for free.
$1,488/mo
Rent Zestimate®
Refinance and save
$1,202/mo
Est. payment
Refinancing to a lower rate could help reduce your monthly payments and save thousands over the life of the loan.
$1,202/mo
Est. payment
Explore your selling options
Work with a Zillow partner agent
Leverage their expertise and Zillow's premium Showcase listings to get your home seen by more buyers.
Get startedList with your own agent
Get your home in front of millions of buyers by listing it on Zillow.
Learn how to do itSell it yourself
Take full control of how buyers see your home on Zillow by listing For Sale by Owner (FSBO).
List your homeWhat's special
Zillow last checked:
Listing updated:
Listed by:
Juhli Hunt,
Russ Lyon Sotheby's International Realty,
Anjeleigh Trefz 602-642-5814,
Russ Lyon Sotheby's International Realty
Bought with:
Non-MLS Agent
Non-MLS Office
Source: ARMLS,MLS#: 6880352
Facts & features
Interior
Bedrooms & bathrooms
- Bedrooms: 2
- Bathrooms: 2
Heating
- Electric
Cooling
- Central Air
Appliances
- Included: Washer/Dryer Stacked, Dryer, Washer, Refrigerator, Built-in Microwave, Dishwasher, Disposal
Features
- High Speed Internet, Granite Counters, No Interior Steps, Full Bth Master Bdrm
- Flooring: Carpet, Tile
- Has basement: No
- Has fireplace: No
- Common walls with other units/homes: 1 Common Wall,Neighbor Below
Interior area
- Total structure area: 896
- Total interior livable area: 896 sqft
Property
Parking
- Total spaces: 2
- Parking features: Unassigned, Gated, Assigned, Detached, Common
- Carport spaces: 1
- Uncovered spaces: 1
Features
- Stories: 2
- Patio & porch: Covered
- Exterior features: Balcony, Storage
- Pool features: None
- Spa features: None
- Fencing: Wrought Iron
Lot
- Size: 914 Square Feet
- Features: Grass Back
Details
- Parcel number: 20718793
- Special conditions: Owner/Agent
Construction
Type & style
- Home type: Apartment
- Architectural style: Contemporary
- Property subtype: Apartment
- Attached to another structure: Yes
Materials
- Stucco, Wood Frame, Painted
- Roof: Built-Up
Condition
- Year built: 1981
Details
- Builder name: Phoenician Pines LLC
Utilities & green energy
- Sewer: Public Sewer
- Water: City Water
Community & HOA
Community
- Features: Pool, Gated, Community Spa, Community Spa Htd, Transportation Svcs, Near Bus Stop, Biking/Walking Path, Fitness Center
- Subdivision: PHOENICIAN PINES CONDOMINIUM
HOA
- Has HOA: Yes
- Services included: Roof Repair, Sewer, Pest Control, Cable TV, Maintenance Grounds, Other (See Remarks), Trash, Water, Roof Replacement, Maintenance Exterior
- HOA fee: $243 monthly
- HOA name: Phoenician Pines
- HOA phone: 602-548-8346
Location
- Region: Phoenix
Financial & listing details
- Price per square foot: $175/sqft
- Annual tax amount: $571
- Date on market: 12/10/2025
- Cumulative days on market: 117 days
- Listing terms: Cash,Conventional,Lease Option,Lease Purchase
- Ownership: Fee Simple
Price history
| Date | Event | Price |
|---|---|---|
| 2/11/2026 | Listing removed | $1,179$1/sqft |
Source: Zillow Rentals Report a problem | ||
| 1/25/2026 | Price change | $1,179-5.6%$1/sqft |
Source: Zillow Rentals Report a problem | ||
| 12/30/2025 | Price change | $1,249-2%$1/sqft |
Source: Zillow Rentals Report a problem | ||
| 12/16/2025 | Listed for rent | $1,275$1/sqft |
Source: Zillow Rentals Report a problem | ||
| 12/16/2025 | Listing removed | $1,275$1/sqft |
Source: Zillow Rentals Report a problem | ||
| 11/12/2025 | Price change | $1,275-1.5%$1/sqft |
Source: Zillow Rentals Report a problem | ||
| 11/5/2025 | Price change | $1,295-7.2%$1/sqft |
Source: Zillow Rentals Report a problem | ||
| 10/29/2025 | Price change | $1,395+21.3%$2/sqft |
Source: Zillow Rentals Report a problem | ||
| 10/26/2025 | Price change | $1,150-32.2%$1/sqft |
Source: Zillow Rentals Report a problem | ||
| 10/20/2025 | Price change | $1,695-5.6%$2/sqft |
Source: Zillow Rentals Report a problem | ||
| 10/16/2025 | Price change | $1,795-3%$2/sqft |
Source: Zillow Rentals Report a problem | ||
| 10/11/2025 | Listed for rent | $1,850+23.7%$2/sqft |
Source: Zillow Rentals Report a problem | ||
| 10/8/2025 | Sold | $157,000-12.3%$175/sqft |
Source:  ARMLS #6880352 Report a problem ARMLS #6880352 Report a problem | ||
| 8/22/2025 | Listing removed | $1,495$2/sqft |
Source: ARMLS #6902377 Report a problem | ||
| 8/6/2025 | Listed for rent | $1,495$2/sqft |
Source: ARMLS #6902377 Report a problem | ||
| 7/30/2025 | Price change | $179,000-1.6%$200/sqft |
Source: ARMLS #6880352 Report a problem | ||
| 7/8/2025 | Price change | $182,000-5.5%$203/sqft |
Source: ARMLS #6880352 Report a problem | ||
| 6/14/2025 | Listed for sale | $192,500+70.4%$215/sqft |
Source: ARMLS #6880352 Report a problem | ||
| 6/20/2019 | Sold | $113,000$126/sqft |
Source: ARMLS #5914813 Report a problem | ||
Public tax history
Tax history is unavailable.
Neighborhood: Deer Valley
Nearby homes
- $--2 bd2 ba1.1k sqft3330 W Danbury Dr APT E207, Phoenix, AZ 85053Off Market

- $184,6002 bd2 ba1.1k sqft3330 W Danbury Dr APT E101, Phoenix, AZ 85053Off Market
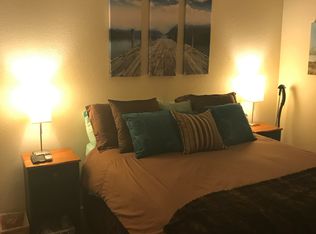
- $212,3002 bd2 ba896 sqft3330 W Danbury Dr APT E-105, Phoenix, AZ 85053Off Market

- $237,9002 bd2 ba1.1k sqft3330 W Danbury Dr APT E201, Phoenix, AZ 85053Off Market
- $209,6002 bd2 ba896 sqft3330 W Danbury Dr APT E205, Phoenix, AZ 85053Off Market
- $---- bd-- ba-- sqft3330 W Danbury Dr APT 106, Phoenix, AZ 85053Off Market
- $--1 bd1 ba725 sqft3330 W Danbury Dr APT E106, Phoenix, AZ 85053Off Market
- $178,5002 bd2 ba896 sqft3330 W Danbury Dr APT E103, Phoenix, AZ 85053Off Market
Nearby schools
GreatSchools rating
- 5/10Sunrise Elementary SchoolGrades: PK-6Distance: 0.4 mi
- 4/10Desert Sky Middle SchoolGrades: 7-8Distance: 2.3 mi
- 6/10Deer Valley High SchoolGrades: 7-12Distance: 2.3 mi
Schools provided by the listing agent
- Elementary: Sunrise Elementary School
- Middle: Desert Sky Middle School
- High: Barry Goldwater High School
- District: Deer Valley Unified District
Source: ARMLS. This data may not be complete. We recommend contacting the local school district to confirm school assignments for this home.


Get pre-qualified for a loan
At Zillow Home Loans, we can pre-qualify you in as little as 5 minutes with no impact to your credit score.An equal housing lender. NMLS #10287.
- Arizona
- Maricopa County
- Phoenix
- 85053
- Deer Valley
- 3330 W DANBURY Drive Unit E203
Nearby cities
Nearby neighborhoods
Nearby zip codes
Other Phoenix Topics
