Skip main navigation
Sold for $285,000
  • $285,000

    3330 W LAKE CHILTON DR DRIVE W, AVON PARK, FL 33825

    3beds
    1,549sqft
    Single Family Residence
    Built in 2024
    10,500 Square Feet Lot
    $-- Zestimate®
    $184/sqft
    $1,990 Estimated rent

    Home value

    Not available

    Estimated sales range

    Not available

    $1,990/mo

    Zestimate® history
    Loading
    Loading...

    Owner options

    List your home for rent

    $1,990/mo

    Rent Zestimate®

    Find your next renter with Zillow Rental Manager. Plus, with online applications, you can quickly screen prospective tenants – for free.

    Learn more

    $1,990/mo

    Rent Zestimate®

    Refinance and save

    $1,868/mo

    Est. payment

    Refinancing to a lower rate could help reduce your monthly payments and save thousands over the life of the loan.

    See today's rates

    $1,868/mo

    Est. payment

    Explore your selling options

    Work with a Zillow partner agent

    Leverage their expertise and Zillow's premium Showcase listings to get your home seen by more buyers.

    Get started

    List with your own agent

    Get your home in front of millions of buyers by listing it on Zillow.

    Learn how to do it

    Sell it yourself

    Take full control of how buyers see your home on Zillow by listing For Sale by Owner (FSBO).

    List your home

    What's special

    Granite countertopsInviting open floor planElegant backsplash
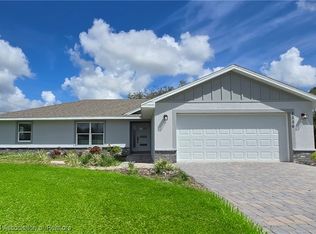
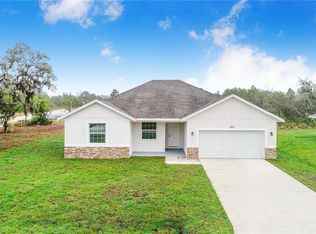
    Welcome to your dream home at 3330 W Lake Chilton Dr, Avon Park, FL 33825! This charming 3-bedroom, 2-bathroom single-family residence offers the perfect blend of comfort and convenience. Nestled on a 1/4 acre lot, this home provides ample space for outdoor activities while maintaining a cozy, intimate feel. Step inside to discover an inviting open floor plan that seamlessly connects the living, dining, and kitchen areas, making it ideal for entertaining guests or enjoying quality family time. The kitchen is a chef’s delight, featuring granite countertops and an elegant backsplash that adds a touch of sophistication and style. Located off the main road, this home offers a peaceful retreat from the hustle and bustle, yet it’s still close to all the amenities you need. Whether you’re looking for shopping, dining, or recreational activities, everything is just a short drive away. Avon Park Lakes offers a mix of residential properties, providing a friendly community atmosphere. The neighborhood is ideal for families, with several parks and recreational areas nearby. You’ll find that it’s a great place for outdoor activities, whether it’s a leisurely walk around the neighborhood or a day out at one of the local parks. Additionally, the area is well-connected to shopping centers, dining options, and schools, making it a convenient place to live. Despite being off the main road, you won’t have to travel far to access essential services and entertainment options. Don’t miss the opportunity to make this beautiful house your new home!

    Zillow last checked:

    Listing updated:

    Listed by:

    Gerald Moore 863-207-7353,

    PALM RIDGE REALTY 863-307-0680

    Bought with:

    Non-Member Agent

    STELLAR NON-MEMBER OFFICE

    Tania Bobe, 3342106

    LPT REALTY, LLC

    Source: Stellar MLS,MLS#: P4931808MLS LogoOriginating MLS: East Polk

    Facts & features

    Interior

    Bedrooms & bathrooms
    • Bedrooms: 3
    • Bathrooms: 2
    • Full bathrooms: 2
    Rooms
    • Room types: Attic
    Primary bedroom
    • Description: Room1
    • Features: No Closet
    • Level: First
    • Dimensions: 14x12
    Bedroom 2
    • Description: Room7
    • Features: Built-in Closet
    • Level: First
    • Dimensions: 12x12
    Bedroom 3
    • Description: Room8
    • Features: Built-in Closet
    • Level: First
    • Dimensions: 12x11
    Primary bathroom
    • Description: Room2
    • Features: Walk-In Closet(s)
    • Level: First
    • Dimensions: 10x11
    Bathroom 2
    • Description: Room9
    • Features: No Closet
    • Level: First
    • Dimensions: 5x8
    Dining room
    • Description: Room5
    • Features: No Closet
    • Level: First
    • Dimensions: 11x12
    Foyer
    • Description: Room10
    • Features: No Closet
    • Level: First
    • Dimensions: 5x7
    Kitchen
    • Description: Room4
    • Features: Storage Closet
    • Level: First
    • Dimensions: 10x11
    Laundry
    • Description: Room3
    • Features: No Closet
    • Level: First
    • Dimensions: 5x7
    Living room
    • Description: Room6
    • Features: No Closet
    • Level: First
    • Dimensions: 15x12
    Heating
    • Central
    Cooling
    • Central Air
    Appliances
    • Included: Dishwasher, Disposal, Dryer, Electric Water Heater, Freezer, Microwave, Range, Refrigerator, Washer
    • Laundry: Inside
    Features
    • Ceiling Fan(s), High Ceilings, L Dining, Solid Surface Counters, Walk-In Closet(s)
    • Flooring: Carpet, Luxury Vinyl
    • Doors: Sliding Doors
    • Windows: Blinds, Double Pane Windows
    • Has fireplace: No
    Interior area
    • Total structure area: 2,032
    • Total interior livable area: 1,549 sqft

    Property

    Parking
    • Total spaces: 2
    • Parking features: Garage Door Opener, Open
    • Attached garage spaces: 2
    • Has uncovered spaces: Yes
    • Details: Garage Dimensions: 21X21
    Features
    • Levels: One
    • Stories: 1
    • Patio & porch: Porch
    Lot
    • Size: 10,500 Square Feet
    • Dimensions: 105 x 100
    • Residential vegetation: Trees/Landscaped
    Details
    • Parcel number: C01332801000008189
    • Zoning: R1
    • Special conditions: None

    Construction

    Type & style
    • Home type: SingleFamily
    • Architectural style: Ranch
    • Property subtype: Single Family Residence
    Materials
    • Brick, Stucco
    • Foundation: Slab
    • Roof: Shingle
    Condition
    • Completed
    • New construction: Yes
    • Year built: 2024

    Utilities & green energy

    • Sewer: Septic Tank
    • Water: Public
    • Utilities for property: Public, Water Connected

    Community & HOA

    Community
    • Pet fee: $0 monthly
    • Subdivision: AVON PARK LAKES
    HOA
    • Has HOA: No
    Location
    • Region: Avon Park

    Financial & listing details

    • Price per square foot: $184/sqft
    • Annual tax amount: $188
    • Date on market: 9/5/2024
    • Cumulative days on market: 139 days
    • Listing terms: Cash,Conventional,FHA,VA Loan
    • Ownership: Fee Simple
    • Total actual rent: 0
    • Road surface type: Paved, Asphalt

    Price history

    DateEventPrice
    2/24/2025Sold$285,000$184/sqft
    Source: Stellar MLS #P4931808 Report a problem
    1/22/2025Pending sale$285,000$184/sqft
    Source: Stellar MLS #P4931808 Report a problem
    1/14/2025Price change$285,000-3.4%$184/sqft
    Source: Stellar MLS #P4931808 Report a problem
    10/29/2024Price change$295,000-4.8%$190/sqft
    Source: Stellar MLS #P4931808 Report a problem
    9/5/2024Listed for sale$310,000$200/sqft
    Source: Stellar MLS #P4931808 Report a problem

    Public tax history

    Tax history is unavailable.

    Neighborhood: 33825

    Nearby schools

    GreatSchools rating
    Get pre-qualified for a loan
    At Zillow Home Loans, we can pre-qualify you in as little as 5 minutes with no impact to your credit score.

    An equal housing lender. NMLS #10287.