Skip main navigation
Sold
  • Price Unknown

    33302 Clinton Allen Rd, Denham Springs, LA 70706

    4beds
    1,993sqft
    Single Family Residence
    Built in 2024
    0.74 Acres Lot
    $318,700 Zestimate®
    $--/sqft
    $2,045 Estimated rent

    Home value

    $318,700

    $303,000 - $335,000

    $2,045/mo

    Zestimate® history
    Loading
    Loading...

    Owner options

    List your home for rent

    $2,045/mo

    Rent Zestimate®

    Find your next renter with Zillow Rental Manager. Plus, with online applications, you can quickly screen prospective tenants – for free.

    Learn more

    $2,045/mo

    Rent Zestimate®

    Refinance and save

    Refinancing to a lower rate could help reduce your monthly payments and save thousands over the life of the loan.

    See today's rates

    Explore your selling options

    Work with a Zillow partner agent

    Leverage their expertise and Zillow's premium Showcase listings to get your home seen by more buyers.

    Get started

    List with your own agent

    Get your home in front of millions of buyers by listing it on Zillow.

    Learn how to do it

    Sell it yourself

    Take full control of how buyers see your home on Zillow by listing For Sale by Owner (FSBO).

    List your home

    What's special

    Elegant granite countertopsDedicated office spaceStylish island
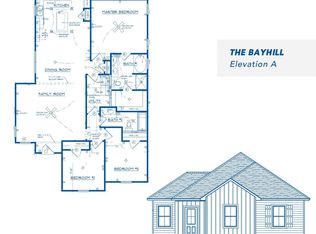
    Welcome to your dream home! This exquisite 4-bedroom, 2-bath residence features a dedicated office space, perfect for working from home. The kitchen boasts a stylish island, pantry, and elegant granite countertops, making it a chef’s delight. Enjoy the durability and beauty of luxury vinyl plank flooring throughout the living areas, with tile in the bathrooms and laundry for easy maintenance. Nestled on a spacious .743-acre lot, you’ll have ample space for outdoor activities and future projects. Best of all, there’s no HOA – enjoy the freedom to personalize your property as you wish. Let freedom ring in this stunning home! Kaizen Construction Management is proud to bring new construction to Watson, Denham Springs, and French Settlement. Multiple plans to choose from as well as design packages. No HOA on some developments. Call today for more details. Seller to contribute $5000 in closing costs with the use of preferred lender and title.

    Zillow last checked:

    Listing updated:

    Listed by:

    Danielle Story,

    Kaizen Home Sales and Services, LLC

    Bought with:

    Brandon Thibodeaux, 0995697693

    eXp Realty

    Source: ROAM MLS,MLS#: 2024010068MLS Logo

    Facts & features

    Interior

    Bedrooms & bathrooms
    • Bedrooms: 4
    • Bathrooms: 2
    • Full bathrooms: 2
    Primary bedroom
    • Level: First
    • Area: 221.52 Square Feet
    • Dimensions: 14.2x15.6
    Bedroom
    • Level: First
    • Area: 117.16 Square Feet
    • Dimensions: 10.1x11.6
    Bedroom
    • Level: First
    • Area: 127.33 Square Feet
    • Dimensions: 11.9x10.7
    Bedroom
    • Level: First
    • Area: 117.16 Square Feet
    • Dimensions: 10.1x11.6
    Dining room
    • Level: First
    • Area: 156 Square Feet
    • Dimensions: 12x13
    Kitchen
    • Level: First
    • Area: 179.08 Square Feet
    • Dimensions: 12.10 x 14.8
    Living room
    • Level: First
    • Area: 309.72 Square Feet
    • Dimensions: 17.8x17.4
    Office
    • Level: First
    • Area: 47.04 Square Feet
    • Dimensions: 5.6x8.4
    Heating
    • Central
    Cooling
    • Central Air, Ceiling Fan(s)
    Appliances
    • Included: Disposal, Dishwasher, Microwave, Stainless Steel Appliance(s), Range, Electric Stove Connection
    • Laundry: Electric Dryer Hookup, Washer Hookup, Inside
    Features
    • Double Vanity, Kitchen Island, Pantry, Walk-In Closet(s), Separate Shower, En Suite
    • Flooring: Ceramic Tile, Vinyl
    • Windows: Screens
    Interior area
    • Total structure area: 2,711
    • Total interior livable area: 1,993 sqft

    Property

    Parking
    • Total spaces: 2
    • Parking features: Garage
    • Has garage: Yes
    Features
    • Levels: One
    • Stories: 1
    • Fencing: None
    Lot
    • Size: 0.74 Acres
    • Dimensions: 175 x 185 x 175 x 185
    • Features: Landscaped
    Details
    • Parcel number: 0029074
    • Zoning: Rural/Agricult. Zone

    Construction

    Type & style
    • Home type: SingleFamily
    • Architectural style: Traditional
    • Property subtype: Single Family Residence
    Materials
    • Frame, Vinyl Siding
    • Foundation: Slab
    • Roof: Shingle
    Condition
    • Year built: 2024
    Details
    • Builder model: Pontchartrain
    • Builder name: A. P. DODSON, LLC

    Utilities & green energy

    • Sewer: Septic Tank
    • Water: Public

    Community & HOA

    Community
    • Security: Smoke Detector(s)
    HOA
    • Has HOA: No
    Location
    • Region: Denham Springs

    Financial & listing details

    • Tax assessed value: $266,610
    • Annual tax amount: $2,303
    • Date on market: 5/28/2024
    • Listing terms: Cash,Conventional,FHA,USDA Loan,VA Loan

    Price history

    DateEventPrice
    12/11/2024Sold--
    Source: ROAM MLS #2024010068 Report a problem
    11/11/2024Pending sale$320,000$161/sqft
    Source: ROAM MLS #2024010068 Report a problem
    7/31/2024Price change$320,000-1.5%$161/sqft
    Source: ROAM MLS #2024010068 Report a problem
    6/7/2024Price change$325,000+18.2%$163/sqft
    Source: ROAM MLS #2024010068 Report a problem
    5/28/2024Listed for sale$275,000$138/sqft
    Source: ROAM MLS #2024010068 Report a problem

    Public tax history

    YearProperty taxesTax assessment
    2025$2,303 +355.5%$26,661 +488.9%
    2024$506 $4,527
    Find assessor info on the county website

    Neighborhood: 70706

    Nearby schools

    GreatSchools rating
    Get a cash offer in 3 minutes
    Find out how much your home could sell for in as little as 3 minutes with a no-obligation cash offer.
    Estimated market value

    $318,700

    Get a cash offer in 3 minutes
    Find out how much your home could sell for in as little as 3 minutes with a no-obligation cash offer.
    Estimated market value

    $318,700