This meticulously renovated 5-bedroom home is just minutes from Doheny Beach and Dana Point Harbor. Enter the expansive open-floor-plan living room, flooded with natural light, featuring a sleek plaster fireplace and a show-stopping statement light. The chef’s kitchen is a masterpiece of design, boasting custom white oak cabinets, gorgeous Caesarstone countertops, custom statement wood cabinet knobs, striking curved corner white oak island, Zia backsplash tile, top-of-the-line appliances, and a large pantry with statement metal barn doors. Upstairs, the spacious primary bedroom offers beautiful views of the San Juan Hills and an ensuite bathroom with a dual custom flat-panel oak vanity, statement countertop, designer lighting, and an expansive shower with stylish tile surround and a frameless glass enclosure. Additionally, you will find three spacious bedrooms, a beautifully designed hall bathroom with a shiplap accent wall, and a laundry room conveniently located near the bedrooms. The home also features a fifth bedroom, a full bathroom, and a family room downstairs, opening to a private patio. Enjoy unwinding in your spacious backyard with multiple patio areas, perfect for entertaining. The property includes a new paver driveway leading up to a three-car garage with an epoxy floor, a dog bath area and gated RV parking. Every detail in this exquisite home has been thoughtfully considered and prepared for the future, with new AC, integrated security cameras, and a speaker system, ensuring both safety and entertainment. Seize this exceptional opportunity—your dream home awaits!
Sold for $2,325,000
Listed by: BayBrook Realty • Hilary Peter • Contact: 949-232-4044
Bought with: BayBrook Realty
$2,325,000
33302 Ocean Hill Dr, Dana Point, CA 92629
5beds
2,790sqft
Single Family Residence
Built in 1965
8,400 Square Feet Lot
$2,700,300 Zestimate®
$833/sqft
$6,870 Estimated rent
Home value
$2,700,300
$2.48M - $2.97M
$6,870/mo
Zestimate® history
Owner options
List your home for rent
$6,870/mo
Rent Zestimate®
Find your next renter with Zillow Rental Manager. Plus, with online applications, you can quickly screen prospective tenants – for free.
$6,870/mo
Rent Zestimate®
Refinance and save
$14,793/mo
Est. payment
Refinancing to a lower rate could help reduce your monthly payments and save thousands over the life of the loan.
$14,793/mo
Est. payment
Explore your selling options
Work with a Zillow partner agent
Leverage their expertise and Zillow's premium Showcase listings to get your home seen by more buyers.
Get startedList with your own agent
Get your home in front of millions of buyers by listing it on Zillow.
Learn how to do itSell it yourself
Take full control of how buyers see your home on Zillow by listing For Sale by Owner (FSBO).
List your homeWhat's special
Zillow last checked:
Listing updated:
Listed by:
Hilary Peter DRE #01923051 949-874-1807,
BayBrook Realty
Bought with:
Hilary Peter, DRE #01923051
BayBrook Realty
Source: CRMLS,MLS#: OC24098483 Originating MLS: California Regional MLS
Originating MLS: California Regional MLSFacts & features
Interior
Bedrooms & bathrooms
- Bedrooms: 5
- Bathrooms: 3
- Full bathrooms: 3
- Main level bathrooms: 1
- Main level bedrooms: 1
Rooms
- Room types: Bonus Room, Bedroom, Entry/Foyer, Family Room, Living Room, Primary Bathroom, Primary Bedroom, Pantry, Dining Room
Primary bedroom
- Features: Primary Suite
Bedroom
- Features: Bedroom on Main Level
Bathroom
- Features: Bathroom Exhaust Fan, Bathtub, Dual Sinks, Stone Counters, Separate Shower, Tub Shower, Upgraded, Walk-In Shower
Kitchen
- Features: Kitchen Island, Updated Kitchen, Walk-In Pantry
Pantry
- Features: Walk-In Pantry
Heating
- Central
Cooling
- Central Air
Appliances
- Included: Dishwasher, Gas Cooktop, Disposal, Gas Oven, Microwave, Refrigerator, Water Heater
- Laundry: Upper Level
Features
- Breakfast Bar, Balcony, Separate/Formal Dining Room, Multiple Staircases, Open Floorplan, Stone Counters, Bedroom on Main Level, Primary Suite, Walk-In Pantry
- Flooring: Laminate
- Windows: Double Pane Windows
- Has fireplace: Yes
- Fireplace features: Living Room
- Common walls with other units/homes: No Common Walls
Interior area
- Total interior livable area: 2,790 sqft
Property
Parking
- Total spaces: 3
- Parking features: Door-Multi, Direct Access, Driveway Up Slope From Street, Garage, RV Access/Parking, Side By Side
- Attached garage spaces: 3
Features
- Levels: Three Or More
- Stories: 3
- Entry location: street
- Patio & porch: Stone
- Pool features: None
- Spa features: None
- Has view: Yes
- View description: Mountain(s), Ocean, Peek-A-Boo
- Has water view: Yes
- Water view: Ocean
Lot
- Size: 8,400 Square Feet
- Features: 0-1 Unit/Acre, Corner Lot, Front Yard, Landscaped, Sprinkler System, Yard
Details
- Parcel number: 67330306
- Special conditions: Standard
Construction
Type & style
- Home type: SingleFamily
- Architectural style: Contemporary
- Property subtype: Single Family Residence
Materials
- Stucco, Wood Siding
- Foundation: Combination
- Roof: Common Roof
Condition
- Updated/Remodeled
- New construction: No
- Year built: 1965
Utilities & green energy
- Electric: Standard
- Sewer: Public Sewer
- Water: Private
- Utilities for property: Cable Available, Electricity Connected, Natural Gas Connected, Phone Available, Sewer Connected, Water Connected
Community & HOA
Community
- Features: Biking, Hiking, Park, Storm Drain(s), Street Lights, Sidewalks
- Security: Security System
- Subdivision: Thunderbird West (Tw)
Location
- Region: Dana Point
Financial & listing details
- Price per square foot: $833/sqft
- Tax assessed value: $2,371,500
- Annual tax amount: $26,352
- Date on market: 5/16/2024
- Cumulative days on market: 7 days
- Listing terms: Cash to New Loan
- Road surface type: Paved
Price history
| Date | Event | Price |
|---|---|---|
| 6/13/2024 | Sold | $2,325,000+5.8%$833/sqft |
Source:  CRMLS #OC24098483 Report a problem CRMLS #OC24098483 Report a problem | ||
| 6/11/2024 | Pending sale | $2,198,000+104.5%$788/sqft |
Source: CRMLS #OC24098483 Report a problem | ||
| 11/29/2023 | Sold | $1,075,000$385/sqft |
Source: Public Record Report a problem | ||
Public tax history
| Year | Property taxes | Tax assessment |
|---|---|---|
| 2025 | $26,352 +77.9% | $2,371,500 +82.4% |
| 2024 | $14,815 +447.7% | $1,300,000 +885.8% |
| 2023 | $2,705 +0.6% | $131,870 +2% |
| 2022 | $2,688 +2.8% | $129,285 +2% |
| 2021 | $2,615 +10% | $126,750 +1% |
| 2020 | $2,378 | $125,451 +2% |
| 2019 | $2,378 -1% | $122,992 -2% |
| 2018 | $2,402 +0.1% | $125,500 +2% |
| 2017 | $2,399 | $123,040 +2% |
| 2016 | $2,399 +5.6% | $120,628 +1.5% |
| 2015 | $2,272 +21.1% | $118,817 +2% |
| 2014 | $1,876 | $116,490 +0.5% |
| 2013 | -- | $115,964 +2% |
| 2012 | -- | $113,691 +2% |
| 2011 | -- | $111,462 +0.8% |
| 2010 | -- | $110,629 -0.2% |
| 2009 | -- | $110,893 +2% |
| 2008 | -- | $108,719 +2% |
| 2007 | -- | $106,588 +2% |
| 2006 | -- | $104,499 +2% |
| 2005 | -- | $102,450 +2% |
| 2004 | -- | $100,442 +1.9% |
| 2003 | -- | $98,602 +2% |
| 2002 | -- | $96,669 +2% |
| 2001 | $1,063 +1.5% | $94,774 +2% |
| 2000 | $1,047 | $92,916 |
Find assessor info on the county website
Neighborhood: 92629
Nearby homes
- $1,765,3005 bd2 ba2.2k sqft33282 Ocean Hill Dr, Dana Point, CA 92629Off Market
- $1,713,8003 bd2 ba1.4k sqft33281 Mesa Vista Dr, Dana Point, CA 92629Off Market
- $1,730,1004 bd2 ba1.9k sqft33272 Ocean Hill Dr, Dana Point, CA 92629Off Market
- $2,428,8004 bd2 ba1.9k sqft33322 Mesa Vista Dr, Dana Point, CA 92629Off Market
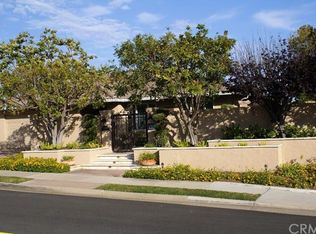
- $1,731,6004 bd2 ba1.8k sqft33271 Mesa Vista Dr, Dana Point, CA 92629Off Market
- $1,674,3004 bd2 ba1.8k sqft33301 Ocean Hill Dr, Dana Point, CA 92629Off Market
- $1,734,5003 bd2 ba1.6k sqft33312 Mesa Vista Dr, Dana Point, CA 92629Off Market
- $1,834,3005 bd3 ba2.2k sqft33291 Ocean Hill Dr, Dana Point, CA 92629Off Market
Nearby schools
GreatSchools rating
- 7/10Del Obispo Elementary SchoolGrades: K-5Distance: 0.9 mi
- 8/10Marco Forster Middle SchoolGrades: 6-8Distance: 1 mi
- 9/10Dana Hills High SchoolGrades: 9-12Distance: 0.5 mi
Get a cash offer in 3 minutes
Find out how much your home could sell for in as little as 3 minutes with a no-obligation cash offer.
Estimated market value
$2,700,300
Get a cash offer in 3 minutes
Find out how much your home could sell for in as little as 3 minutes with a no-obligation cash offer.
Estimated market value
$2,700,300
- California
- Orange County
- Dana Point
- 92629
- 33302 Ocean Hill Dr
Nearby cities
Nearby zip codes
Other Dana Point Topics
