Skip main navigation
Sold for $305,000
  • $305,000

    33302 Viceroy Dr, Sterling Heights, MI 48310

    3beds
    2,534sqft
    Single Family Residence
    Built in 1970
    7,405.2 Square Feet Lot
    $343,100 Zestimate®
    $120/sqft
    $2,852 Estimated rent

    Home value

    $343,100

    $326,000 - $360,000

    $2,852/mo

    Zestimate® history
    Loading
    Loading...

    Owner options

    List your home for rent

    $2,852/mo

    Rent Zestimate®

    Find your next renter with Zillow Rental Manager. Plus, with online applications, you can quickly screen prospective tenants – for free.

    Learn more

    $2,852/mo

    Rent Zestimate®

    Refinance and save

    $1,963/mo

    Est. payment

    Refinancing to a lower rate could help reduce your monthly payments and save thousands over the life of the loan.

    See today's rates

    $1,963/mo

    Est. payment

    Explore your selling options

    Work with a Zillow partner agent

    Leverage their expertise and Zillow's premium Showcase listings to get your home seen by more buyers.

    Get started

    List with your own agent

    Get your home in front of millions of buyers by listing it on Zillow.

    Learn how to do it

    Sell it yourself

    Take full control of how buyers see your home on Zillow by listing For Sale by Owner (FSBO).

    List your home

    What's special

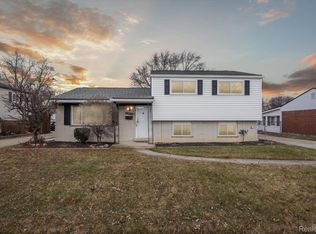
    **OFFERS DUE SUNDAY APRIL 21 AT 7PM** Nestled in a serene neighborhood, this charming ranch boasts timeless elegance with its all brick exterior, exuding durability, and classic appeal. Step into the warmth of a home, where natural light embraces you around every corner, creating an ambiance of comfort and tranquility. The open concept living area beckons, offering the perfect space for cozy gatherings or lively entertaining. Convenience meets functionality with main floor laundry facilities, providing ease and efficiency in your daily routine. No more lugging baskets up and down stairs. Step outside to discover your own private sanctuary within the fenced backyard, complete with a charming shed for storage or hobbies. Whether you're gardening, hosting summer barbecues, or simply enjoying the fresh air, this outdoor space is sure to delight. Additional updates include a new roof in 2021 and a furnace installed in 2019, providing peace of mind and added value to your investment. With its prime location, impeccable updates, and timeless charm, this ranch epitomizes the essence of Sterling Heights living. Don't miss the opportunity to make this house your forever home! Schedule your private tour today and prepare to fall in love.

    Zillow last checked:

    Listing updated:

    Listed by:

    Cory Richards 248-914-8575,

    @properties Christie's Int'l R.E. Birmingham

    Bought with:

    Razooq G Jaghleen, 6501365227

    New Michigan Realty, LLC

    Source: Realcomp II,MLS#: 20240023938MLS Logo

    Facts & features

    Interior

    Bedrooms & bathrooms
    • Bedrooms: 3
    • Bathrooms: 3
    • Full bathrooms: 3
    Primary bedroom
    • Level: Entry
    • Area: 144
    • Dimensions: 12 x 12
    Bedroom
    • Level: Entry
    • Area: 120
    • Dimensions: 10 x 12
    Bedroom
    • Level: Entry
    • Area: 100
    • Dimensions: 10 x 10
    Other
    • Level: Basement
    • Area: 48
    • Dimensions: 6 x 8
    Other
    • Level: Entry
    • Area: 40
    • Dimensions: 5 x 8
    Other
    • Level: Entry
    • Area: 60
    • Dimensions: 6 x 10
    Family room
    • Level: Entry
    • Area: 240
    • Dimensions: 12 x 20
    Kitchen
    • Level: Entry
    • Area: 200
    • Dimensions: 10 x 20
    Laundry
    • Level: Entry
    • Area: 64
    • Dimensions: 8 x 8
    Living room
    • Level: Entry
    • Area: 192
    • Dimensions: 12 x 16
    Heating
    • Forced Air, Natural Gas
    Cooling
    • Central Air
    Appliances
    • Included: Built In Gas Oven, Built In Gas Range, Convection Oven, Dishwasher, Disposal, Dryer, Exhaust Fan, Free Standing Freezer, Free Standing Refrigerator, Humidifier, Microwave, Self Cleaning Oven, Washer
    • Laundry: Laundry Room
    Features
    • High Speed Internet, Programmable Thermostat
    • Basement: Partially Finished
    • Has fireplace: Yes
    • Fireplace features: Family Room
    Interior area
    • Total interior livable area: 2,534 sqft
    • Finished area above ground: 1,493
    • Finished area below ground: 1,041

    Property

    Parking
    • Total spaces: 2
    • Parking features: Two Car Garage, Attached
    • Attached garage spaces: 2
    Features
    • Levels: One
    • Stories: 1
    • Entry location: GroundLevel
    • Exterior features: Awnings, Chimney Caps, Lighting
    • Pool features: None
    • Fencing: Back Yard,Fenced
    Lot
    • Size: 7,405 sqft
    • Dimensions: 63.00 x 120.00
    Details
    • Additional structures: Sheds
    • Parcel number: 1031378005
    • Special conditions: Short Sale No,Standard

    Construction

    Type & style
    • Home type: SingleFamily
    • Architectural style: Ranch
    • Property subtype: Single Family Residence
    Materials
    • Brick
    • Foundation: Basement, Poured
    • Roof: Asphalt
    Condition
    • New construction: No
    • Year built: 1970

    Utilities & green energy

    • Sewer: Public Sewer
    • Water: Public

    Community & neighborhood

    Location
    • Region: Sterling Heights
    • Subdivision: BRISTOL HGHTS # 03

    Other

    Other facts
    • Listing agreement: Exclusive Right To Sell
    • Listing terms: Cash,Conventional,FHA,Va Loan

    Price history

    DateEventPrice
    11/5/2025Listing removed$2,000$1/sqft
    Source: Zillow Rentals Report a problem
    10/30/2025Price change$2,000-11.1%$1/sqft
    Source: Zillow Rentals Report a problem
    10/9/2025Listed for rent$2,250$1/sqft
    Source: Zillow Rentals Report a problem
    9/10/2024Listing removed$2,250$1/sqft
    Source: Zillow Rentals Report a problem
    9/6/2024Listed for rent$2,250$1/sqft
    Source: Zillow Rentals Report a problem
    5/7/2024Sold$305,000+10.9%$120/sqft
    Source: Realcomp II #20240023938 Report a problem
    4/23/2024Pending sale$275,000$109/sqft
    Source: Realcomp II #20240023938 Report a problem
    4/19/2024Listed for sale$275,000+106.8%$109/sqft
    Source: Realcomp II #20240023938 Report a problem
    11/6/2015Sold$133,000+15.7%$52/sqft
    Source: Public Record Report a problem
    1/13/2012Sold$115,000-4.1%$45/sqft
    Source: MiRealSource #31076668 Report a problem
    10/15/2011Price change$119,900-4%$47/sqft
    Source: RE/MAX First #31076668 Report a problem
    8/6/2011Listed for sale$124,900+56.1%$49/sqft
    Source: RE/MAX First #31067563 Report a problem
    9/12/2003Sold$80,000$32/sqft
    Source: Public Record Report a problem

    Public tax history

    YearProperty taxesTax assessment
    2025$3,335 +5.1%$146,500 +10.4%
    2024$3,172 +7.1%$132,700 +9.2%
    2023$2,961 -3.2%$121,500 +6.1%
    2022$3,061 $114,500 +7.3%
    2021-- $106,700 +6.9%
    2020-- $99,800 +8.6%
    2019-- $91,900 +15%
    2018$2,790 $79,900 +2.4%
    2017-- $78,000
    2016-- $78,000 +5.5%
    2015-- $73,900 +22.6%
    2014-- $60,300
    2012-- --
    2009-- --
    2001$2,074 +7.4%$58,800 +3.2%
    2000$1,931 $57,000

    Find assessor info on the county website

    Neighborhood: 48310

    Nearby schools

    GreatSchools rating
    Get a cash offer in 3 minutes
    Find out how much your home could sell for in as little as 3 minutes with a no-obligation cash offer.
    Estimated market value
    $343,100
    Get a cash offer in 3 minutes
    Find out how much your home could sell for in as little as 3 minutes with a no-obligation cash offer.
    Estimated market value
    $343,100