Skip main navigation
Closed
  • $350,000

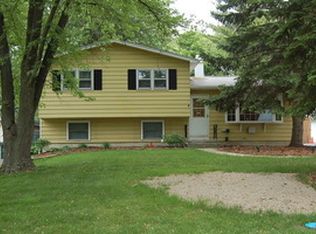
    33303 N Algonquin Dr, Grayslake, IL 60030

    4beds
    1,838sqft
    Single Family Residence
    Built in 1952
    0.31 Acres Lot
    $373,700 Zestimate®
    $190/sqft
    $3,038 Estimated rent

    Home value

    $373,700

    $336,000 - $415,000

    $3,038/mo

    Zestimate® history
    Loading
    Loading...

    Owner options

    List your home for rent

    $3,038/mo

    Rent Zestimate®

    Find your next renter with Zillow Rental Manager. Plus, with online applications, you can quickly screen prospective tenants – for free.

    Learn more

    $3,038/mo

    Rent Zestimate®

    Refinance and save

    $2,676/mo

    Est. payment

    Refinancing to a lower rate could help reduce your monthly payments and save thousands over the life of the loan.

    See today's rates

    $2,676/mo

    Est. payment

    Explore your selling options

    Work with a Zillow partner agent

    Leverage their expertise and Zillow's premium Showcase listings to get your home seen by more buyers.

    Get started

    List with your own agent

    Get your home in front of millions of buyers by listing it on Zillow.

    Learn how to do it

    Sell it yourself

    Take full control of how buyers see your home on Zillow by listing For Sale by Owner (FSBO).

    List your home

    What's special

    Modern finishesLarge fenced yardGenerously sized bedroomsPrimary suiteCozy sun roomOversized pantryMain floor office
    Welcome to this stunningly renovated home located in the sought-after Gage's Lake subdivision. From the moment you step inside, you'll be drawn in by the bright, airy layout and tasteful modern updates throughout. The spacious living room is bathed in natural light, creating a warm and inviting atmosphere that flows seamlessly into the dining area and kitchen-an ideal setup for both everyday living and entertaining. The kitchen is a true standout, featuring contemporary cabinetry, sleek granite countertops, stainless steel appliances, and an oversized pantry that's sure to delight any home chef. Just off the kitchen, relax in the cozy sunroom, complete with a brand new built-in bookcase-perfect for quiet mornings or evening reading. Also on the main level is a convenient home office and a laundry area equipped with a high-quality Maytag washer and dryer. Upstairs, you'll find four stylish bedrooms and a beautifully remodeled full bathroom, all thoughtfully designed for today's lifestyle needs. The primary suite offers a private and serene escape, complete with a walk-in closet featuring custom built-ins for smart storage. The shared upstairs bathroom is both stylish and functional, with updated finishes and fixtures that add a touch of elegance. Step outside to enjoy a large, fully fenced backyard and a spacious two-car tandem garage. Beyond the property, the Gage's Lake community invites you to take full advantage of outdoor living, with access to both Gages Lake and Valley Lake. Enjoy year-round activities such as boating, paddleboarding, fishing, community gatherings, or simply unwinding by the water. Parks, trails, and local amenities further enhance the lifestyle this neighborhood offers. With quality renovations throughout and a setting that balances comfort and nature, this home is ready to welcome its next chapter. Schedule your visit today and discover the perfect blend of modern living and outdoor charm.

    Zillow last checked:

    Listing updated:

    Listed by:

    Paul Baker 630-376-4401,

    Platinum Partners Realtors,

    Kayla Iannelli 630-525-1715,

    Platinum Partners Realtors

    Bought with:

    Juan Ignacio Bustelo, GRI

    Berkshire Hathaway HomeServices Starck Real Estate

    Source: MRED as distributed by MLS GRID,MLS#: 12404023MLS Logo

    Facts & features

    Interior

    Bedrooms & bathrooms
    • Bedrooms: 4
    • Bathrooms: 2
    • Full bathrooms: 2
    Rooms
    • Room types: Office, Heated Sun Room
    Primary bedroom
    • Features: Flooring (Vinyl)
    • Level: Second
    • Area: 130 Square Feet
    • Dimensions: 10X13
    Bedroom 2
    • Features: Flooring (Vinyl)
    • Level: Second
    • Area: 80 Square Feet
    • Dimensions: 10X8
    Bedroom 3
    • Features: Flooring (Vinyl)
    • Level: Second
    • Area: 96 Square Feet
    • Dimensions: 12X8
    Bedroom 4
    • Features: Flooring (Vinyl)
    • Level: Second
    • Area: 80 Square Feet
    • Dimensions: 8X10
    Dining room
    • Features: Flooring (Carpet), Window Treatments (Blinds)
    • Level: Main
    • Area: 100 Square Feet
    • Dimensions: 10X10
    Other
    • Features: Flooring (Vinyl)
    • Level: Main
    • Area: 135 Square Feet
    • Dimensions: 15X9
    Kitchen
    • Features: Flooring (Vinyl)
    • Level: Main
    • Area: 231 Square Feet
    • Dimensions: 21X11
    Living room
    • Features: Flooring (Carpet), Window Treatments (Blinds)
    • Level: Main
    • Area: 315 Square Feet
    • Dimensions: 21X15
    Office
    • Features: Flooring (Carpet), Window Treatments (Blinds)
    • Level: Main
    • Area: 90 Square Feet
    • Dimensions: 10X9
    Heating
    • Natural Gas
    Cooling
    • Central Air
    Appliances
    • Included: Humidifier
    • Laundry: Main Level, Laundry Closet
    Features
    • 1st Floor Full Bath, Walk-In Closet(s), Bookcases, Open Floorplan, Pantry
    • Flooring: Carpet
    • Basement: Crawl Space
    Interior area
    • Total structure area: 0
    • Total interior livable area: 1,838 sqft

    Property

    Parking
    • Total spaces: 2.5
    • Parking features: Asphalt, Tandem, On Site, Detached, Garage
    • Garage spaces: 2.5
    Accessibility
    • Accessibility features: No Disability Access
    Features
    • Stories: 2
    Lot
    • Size: 0.31 Acres
    • Dimensions: 80X208X62X170
    Details
    • Parcel number: 07304070090000
    • Special conditions: None

    Construction

    Type & style
    • Home type: SingleFamily
    • Property subtype: Single Family Residence
    Materials
    • Vinyl Siding
    • Roof: Asphalt
    Condition
    • New construction: No
    • Year built: 1952

    Utilities & green energy

    • Sewer: Public Sewer
    • Water: Public

    Community & HOA

    Community
    • Features: Clubhouse, Lake, Dock, Street Lights, Street Paved
    HOA
    • Services included: None
    Location
    • Region: Grayslake

    Financial & listing details

    • Price per square foot: $190/sqft
    • Tax assessed value: $259,973
    • Annual tax amount: $6,736
    • Date on market: 6/26/2025
    • Listing terms: Conventional
    • Ownership: Fee Simple

    Price history

    DateEventPrice
    8/11/2025Sold$350,000+0%$190/sqft
    Source: MRED as distributed by MLS GRID #12404023 Report a problem
    7/16/2025Contingent$349,900$190/sqft
    Source: MRED as distributed by MLS GRID #12404023 Report a problem
    7/15/2025Listed for sale$349,900$190/sqft
    Source: MRED as distributed by MLS GRID #12404023 Report a problem
    7/4/2025Contingent$349,900$190/sqft
    Source: MRED as distributed by MLS GRID #12404023 Report a problem
    6/26/2025Listed for sale$349,900+33.9%$190/sqft
    Source: MRED as distributed by MLS GRID #12404023 Report a problem
    3/22/2023Sold$261,300-3.2%$142/sqft
    Source: MRED as distributed by MLS GRID #11705433 Report a problem
    2/1/2023Listed for sale$269,999+45.9%$147/sqft
    Source: MRED as distributed by MLS GRID #11705433 Report a problem
    7/2/2013Sold$185,000-2.6%$101/sqft
    Source: Public Record Report a problem
    5/21/2013Pending sale$190,000$103/sqft
    Source: RE/MAX Center #08313881 Report a problem
    5/10/2013Price change$190,000-4.5%$103/sqft
    Source: RE/MAX Center #08313881 Report a problem
    4/25/2013Price change$199,000-4.8%$108/sqft
    Source: RE/MAX Center #08313881 Report a problem
    4/12/2013Listed for sale$209,000-9.1%$114/sqft
    Source: RE/MAX Center #08313881 Report a problem
    12/6/2005Sold$230,000+100%$125/sqft
    Source: Public Record Report a problem
    4/17/1995Sold$115,000$63/sqft
    Source: Public Record Report a problem

    Public tax history

    YearProperty taxesTax assessment
    2024$7,864 +16.7%$97,415 +12.4%
    2023$6,736 -1.5%$86,649 +20.8%
    2022$6,835 +17.5%$71,700 +0.9%
    2021$5,819 +3.3%$71,032 +13.2%
    2020$5,634 +3%$62,741 +3%
    2019$5,471 +3.6%$60,920 +1.1%
    2018$5,280 $60,246 +2.9%
    2017$5,280 +3.4%$58,520 +4.7%
    2016$5,106 +22.5%$55,915 +5.4%
    2015$4,167 +4%$53,030 +22%
    2014$4,006 -28.6%$43,456 -0.8%
    2012$5,614 +5.5%$43,789 -35%
    2011$5,321 -4.5%$67,415 -10.9%
    2010$5,570 +2.2%$75,674 -5%
    2009$5,448 +0.8%$79,698 -1.4%
    2008$5,403 +15.6%$80,789 +7.3%
    2006$4,672 +36.3%$75,327
    2005$3,429 +6.9%--
    2004$3,207 +2.7%--
    2003$3,122 +4.5%--
    2002$2,986 +3.8%--
    2001$2,877 +3.7%$39,833 +4%
    2000$2,775 $38,311
    Find assessor info on the county website

    Neighborhood: 60030

    Nearby schools

    GreatSchools rating
    Schools provided by the listing agent
    • Elementary: Woodland Elementary School
    • Middle: Woodland Middle School
    • High: Warren Township High School
    • District: 50

    Source: MRED as distributed by MLS GRID. This data may not be complete. We recommend contacting the local school district to confirm school assignments for this home.

    Get a cash offer in 3 minutes
    Find out how much your home could sell for in as little as 3 minutes with a no-obligation cash offer.
    Estimated market value
    $373,700
    Get a cash offer in 3 minutes
    Find out how much your home could sell for in as little as 3 minutes with a no-obligation cash offer.
    Estimated market value
    $373,700