Stunning End-Unit Oasis: Light-Filled, Upgraded & Perfectly Located! Step into Luxury & Convenience! If you've been scrolling through listings in search of that perfect blend of elegance, comfort, and location-you just found it. This is no ordinary town home; it's an end-unit meticulously designed for an elevated lifestyle.Sun-Kissed Living: Forget about artificial lighting! Massive windows flood your new home with natural light, creating a warm, uplifting environment. Gourmet Kitchen:This isn't just a kitchen; it's your culinary playground! Enjoy sparkling granite countertops, premium cabinetry, and sleek stainless steel appliances that promise to elevate your cooking game. Master Suite Fit for Royalty: Imagine retreating to your expansive master suite adorned with vaulted ceilings. From the luxe double vanities to the gigantic walk-in closet-you'll love every detail! Home Sweet Hearth:Your cozy fireplace isn't just a fireplace; it's the heart of the home. Whether you're curling up with a book or hosting a dinner party, the fireplace sets the perfect mood. Private Outdoor Oasis:Sip your morning coffee in serenity on your covered front porch. It's like having your personal retreat right at your doorstep. Bonus Garage Space:Think of an attached, oversized garage not just as a place for your car, but as your perfect storage solution. Turn-Key Ready: Fresh interior paint ensures you're not walking into a project but a ready-to-enjoy masterpiece. Location is Everything: Centrally located, yet tucked away in a peaceful community-minutes from Highway 34 and every amenity you could imagine. Picture this: schools, parks, walking paths, shopping, and dining are just a stone's throw away. Wholesome Community Living: Nestled in a quiet, well-kept community that echoes your standards for high-quality living. Don't Miss Out! This kind of home doesn't appear on the market every day. Book your private showing now and take the first step toward making this dream home your reality.
Sold for $315,000
$315,000
3331 Apple Blossom Ln #1, Evans, CO 80634
2beds
1,173sqft
Condominium
Built in 2005
-- sqft lot
$-- Zestimate®
$269/sqft
$1,823 Estimated rent
Home value
Not available
Estimated sales range
Not available
$1,823/mo
Zestimate® history
Owner options
List your home for rent
$1,823/mo
Rent Zestimate®
Find your next renter with Zillow Rental Manager. Plus, with online applications, you can quickly screen prospective tenants – for free.
$1,823/mo
Rent Zestimate®
Refinance and save
$2,088/mo
Est. payment
Refinancing to a lower rate could help reduce your monthly payments and save thousands over the life of the loan.
$2,088/mo
Est. payment
Explore your selling options
Work with a Zillow partner agent
Leverage their expertise and Zillow's premium Showcase listings to get your home seen by more buyers.
Get startedList with your own agent
Get your home in front of millions of buyers by listing it on Zillow.
Learn how to do itSell it yourself
Take full control of how buyers see your home on Zillow by listing For Sale by Owner (FSBO).
List your homeWhat's special
Expansive master suiteSleek stainless steel appliancesMaster suiteMassive windows floodFresh interior paintNatural lightOversized garage
Zillow last checked:
Listing updated:
Listed by:
Alexander Alvarez 970-225-5152,
C3 Real Estate Solutions, LLC
Bought with:
Joe Johnson
Resident Realty
Source: IRES as distributed by MLS GRID,MLS#: 995854
Facts & features
Interior
Bedrooms & bathrooms
- Bedrooms: 2
- Bathrooms: 3
- Full bathrooms: 1
- 3/4 bathrooms: 1
- 1/2 bathrooms: 1
- Main level bathrooms: 1
Primary bedroom
- Description: Carpet
- Features: 3/4 Primary Bath
- Level: Upper
- Area: 180 Square Feet
- Dimensions: 12 x 15
Bedroom 2
- Description: Carpet
- Level: Upper
- Area: 130 Square Feet
- Dimensions: 10 x 13
Dining room
- Description: Luxury Vinyl
- Level: Main
- Area: 80 Square Feet
- Dimensions: 8 x 10
Kitchen
- Description: Luxury Vinyl
- Level: Main
- Area: 121 Square Feet
- Dimensions: 11 x 11
Laundry
- Description: Luxury Vinyl
- Level: Main
- Area: 18 Square Feet
- Dimensions: 3 x 6
Living room
- Description: Luxury Vinyl
- Level: Main
- Area: 156 Square Feet
- Dimensions: 12 x 13
Heating
- Forced Air
Appliances
- Included: Electric Range, Dishwasher, Refrigerator, Washer, Dryer, Microwave, Disposal
- Laundry: Washer/Dryer Hookup
Features
- Separate Dining Room, Cathedral Ceiling(s), Open Floorplan, Pantry, Walk-In Closet(s)
- Windows: Window Coverings
- Basement: None
- Has fireplace: Yes
- Fireplace features: Gas, Living Room
- Common walls with other units/homes: End Unit
Interior area
- Total structure area: 1,173
- Total interior livable area: 1,173 sqft
- Finished area above ground: 1,173
Property
Parking
- Total spaces: 1
- Parking features: Garage Door Opener
- Attached garage spaces: 1
- Details: Attached
Features
- Levels: Two
- Stories: 2
- Patio & porch: Patio
Lot
- Features: Paved
Details
- Parcel number: R4099206
- Zoning: RES
- Special conditions: Private Owner
Construction
Type & style
- Home type: Condo
- Architectural style: Contemporary
- Property subtype: Condominium
- Attached to another structure: Yes
Materials
- Frame
- Roof: Composition
Condition
- New construction: No
- Year built: 2005
Utilities & green energy
- Electric: Xcel
- Gas: Atmos
- Sewer: Public Sewer
- Water: City
- Utilities for property: Natural Gas Available, Electricity Available
Community & HOA
Community
- Features: Park
- Security: Fire Alarm
- Subdivision: Orchard Park
HOA
- Has HOA: Yes
- Services included: Common Amenities, Trash, Snow Removal, Maintenance Grounds, Management, Exterior Maintenance
- HOA fee: $245 monthly
- HOA name: Orchard Park Condos
- HOA phone: 970-587-0872
Location
- Region: Evans
Financial & listing details
- Price per square foot: $269/sqft
- Tax assessed value: $163,676
- Annual tax amount: $1,439
- Date on market: 9/7/2023
- Listing terms: Cash,Conventional,FHA,VA Loan,1031 Exchange
- Exclusions: Seller's personal property
- Electric utility on property: Yes
- Road surface type: Asphalt
Price history
| Date | Event | Price |
|---|---|---|
| 10/19/2023 | Sold | $315,000$269/sqft |
Source:  IRES as distributed by MLS GRID #995854 Report a problem IRES as distributed by MLS GRID #995854 Report a problem | ||
| 9/7/2023 | Listed for sale | $315,000+85.4%$269/sqft |
Source: IRES as distributed by MLS GRID #995854 Report a problem | ||
| 3/24/2023 | Listing removed | -- |
Source: Zillow Rentals Report a problem | ||
| 9/29/2022 | Listed for rent | $1,800$2/sqft |
Source: Zillow Rental Network Premium Report a problem | ||
| 3/15/2017 | Listing removed | $169,900$145/sqft |
Source: RE/MAX Alliance-Loveland #812569 Report a problem | ||
| 3/2/2017 | Listed for sale | $169,900+37%$145/sqft |
Source: RE/MAX Alliance-Loveland #812569 Report a problem | ||
| 1/28/2014 | Sold | $124,000-4.5%$106/sqft |
Source: Agent Provided Report a problem | ||
| 12/6/2013 | Price change | $129,900-2.3%$111/sqft |
Source: Champion Realty #721362 Report a problem | ||
| 10/16/2013 | Listed for sale | $133,000$113/sqft |
Source: Champion Realty #721362 Report a problem | ||
Public tax history
| Year | Property taxes | Tax assessment |
|---|---|---|
| 2018 | $1,391 +29.7% | $11,780 |
| 2017 | $1,072 -0.5% | $11,780 +26.7% |
| 2016 | $1,077 +41.4% | $9,300 |
| 2015 | $762 +4.4% | $9,300 +6.8% |
| 2014 | $729 | $8,710 |
| 2013 | -- | $8,710 -3.4% |
| 2012 | -- | $9,020 |
| 2011 | -- | $9,020 -18.1% |
| 2010 | -- | $11,020 |
| 2009 | -- | $11,020 -5.2% |
| 2008 | -- | $11,630 |
| 2007 | -- | $11,630 |
| 2006 | -- | -- |
Find assessor info on the county website
Neighborhood: 80634
Nearby homes
- $--2.137 Acres3331 Apple Blossom Ln UNIT 5, Evans, CO 80634Off Market
- $180,5563 bd3 ba1.4k sqft3331 Apple Blossom Ln UNIT 5, Greeley, CO 80634Off Market
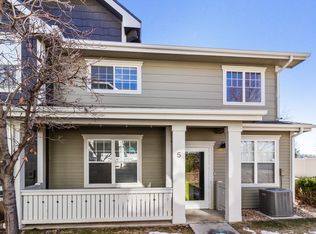
- $163,6762 bd3 ba1.3k sqft3331 Apple Blossom Ln UNIT 2, Evans, CO 80634Off Market

- $163,6762 bd2 ba1.3k sqft3331 Apple Blossom Ln UNIT 4, Evans, CO 80634Off Market
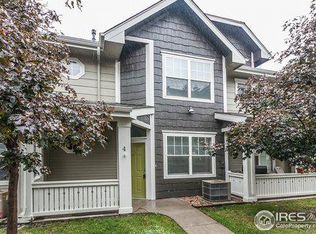
- $180,5563 bd2 ba1.4k sqft3331 Apple Blossom Ln UNIT 3, Evans, CO 80634Off Market
- $218,6863 bd3 ba1.5k sqft3335 Apple Blossom Ln UNIT 3, Evans, CO 80634Off Market
- $193,8952 bd2 ba1.2k sqft3335 Apple Blossom Ln UNIT 1, Evans, CO 80634Off Market
- $304,4002 bd2 ba1.2k sqft3335 Apple Blossom Ln UNIT 1, Greeley, CO 80634Off Market
Nearby schools
GreatSchools rating
- 4/10Tointon Academy of Pre-EngineeringGrades: PK-8Distance: 3.2 mi
- 4/10Greeley West High SchoolGrades: 9-12Distance: 2.9 mi
Schools provided by the listing agent
- Elementary: Ann K Heiman
- Middle: Prairie Heights
- High: Greeley West
Source: IRES as distributed by MLS GRID. This data may not be complete. We recommend contacting the local school district to confirm school assignments for this home.


Get pre-qualified for a loan
At Zillow Home Loans, we can pre-qualify you in as little as 5 minutes with no impact to your credit score.An equal housing lender. NMLS #10287.
- Colorado
- Weld County
- Greeley
- 80634
- 3331 Apple Blossom Ln Unit 1
Nearby cities
Nearby zip codes
Other Greeley Topics
