Skip main navigation
For sale
  • $220,000

    3331 Aspen Rd, Kunkletown, PA 18058

    1beds
    1,056sqft
    : 
    $1,558/mo
    Get pre-qualified
    Single Family Residence
    Built in 1975
    1.02 Acres Lot
    $214,900 Zestimate®
    $208/sqft
    $75/mo HOA

    What's special

    Expansive loftOpen floorplanNew first-floor carpetingExposed beamsExpansive wraparound deck
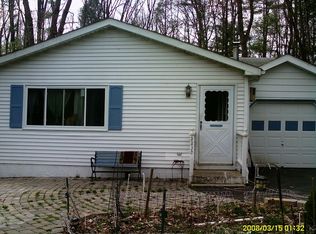
    THE PERFECT POCONO RETREAT OR FULL-TIME HOME! Escape to the mountains in this charming 1BD/1BTH chalet with an expansive Loft, perfectly situated on 1.02 private, wooded acres spanning three lots in Pleasant View Lake, in the heart of the West End Pocono! Designed with all the warmth and character you'd expect in a mountain retreat, this inviting home features an open floorplan, soaring vaulted tongue-and-groove wood ceilings, exposed beams, and a striking brick accent wall that anchors the Living Room. Fresh interior and exterior paint, along with new first-floor carpeting, make the home move-in ready. The Kitchen offers classic knotty pine cabinetry, while the adjoining Dining Area includes a built-in sideboard for additional storage and serving space. The first-floor Bedroom features two generous closets and sliding doors that lead directly to the backyard. A spiral staircase leads to the spacious Loft offering endless possibilities including a Primary Suite, guest accommodations, home office, studio, or additional living area. Outdoor living is just as inviting. Relax with your morning coffee or entertain on the expansive wraparound deck, then retreat to the screened porch for dining, game nights, or peaceful evenings surrounded by nature. Set on 1.02 private, level acres, the property offers a rare combination of usable outdoor space and peaceful wooded privacy--perfect for lawn games, evenings around the fire pit, or simply enjoying the serenity. Located in the Pleasant Valley School District and just minutes from major highways, skiing, golf, hiking, lakes, shopping, dining, and other popular Pocono attractions, this home offers the perfect blend of privacy, charm, and convenience. CHECK OUT OUR VIRTUAL TOUR AND SCHEDULE YOUR SHOWING TODAY!
    16 days
    |
    1,698
    |
    114
    |

    Zillow last checked:

    Listing updated:

    Listed by:

    Kristin A. Doerger 570-234-7169,

    Keller Williams Real Estate 570-421-2890

    Source: GLVR,MLS#: 780974MLS LogoOriginating MLS: Lehigh Valley MLS

      Facts & features

      Interior

      Bedrooms & bathrooms
      • Bedrooms: 1
      • Bathrooms: 1
      • Full bathrooms: 1
      Rooms
      • Room types: Sunroom, Three Season
      Primary bedroom
      • Description: New Carpet/Slider to Yard/Window/Fresh Paint/2 Lg Closets/Fits King
      • Level: First
      • Dimensions: 13.00 x 11.00
      Primary bathroom
      • Description: Vinyl Floor/Full Tub w/ Built-Ins/Lg. Vanity w/ Storage/2 Windows/Lighted Mirrored Medicine Chest/Tiled 1/2 Wall/Built-In Storage Cabinet & Shelving/Linen Closet in Hallway/Stackable Laundry Area/Utility Area/Bright
      • Level: First
      • Dimensions: 10.00 x 8.00
      Breakfast room nook
      • Description: Vinyl Floor/Wood Beamed Ceiling/Built-In Sideboard/Dbl Window/Door to Side Deck/Open to Kitchen & Living Room
      • Level: First
      • Dimensions: 10.00 x 9.00
      Kitchen
      • Description: Vinyl Floor/Wood Beamed Ceiling/Track Lights/Window/Wood Cabinetry/Laminate Countertop
      • Level: First
      • Dimensions: 9.00 x 8.00
      Living room
      • Description: New Carpet/Cathedral Vaulted Ceiling w/ Tongue & Groove Wood Accent/2 Windows/Lighted Fan/Brick Accent Wall/Spiral Stairs to the Loft/Recessed Lighting/Freshly Painted/Vinyl Floor at Entrance/Bright & Spacious
      • Level: First
      • Dimensions: 19.00 x 15.00
      Other
      • Description: Loft 1/Spiral Stairs/Carpet/Vaulted Ceiling w/ Wood Tongue & Groove Accent/Railing Overlooks 1st FloorBright/Spacious/Window/2 Cubby Storage Areas
      • Level: Second
      • Dimensions: 13.00 x 16.00
      Other
      • Description: Loft 2/Carpet/Vaulted Ceiling/Overlooks 1st Floor/Ideal Office Space
      • Level: Second
      • Dimensions: 15.00 x 4.00
      Sunroom
      • Description: Screened Porch/Vaulted Ceiling/Chandelier/9 Windows/Built-In Shelf/Carpet
      • Level: First
      • Dimensions: 9.00 x 8.00
      Heating
      • Baseboard, Electric
      Cooling
      • Ceiling Fan(s)
      Appliances
      • Included: Dishwasher, Electric Oven, Electric Range, Electric Water Heater, Microwave, Refrigerator, Washer/Dryer
      • Laundry: Main Level
      Features
      • Dining Area, Loft, Vaulted Ceiling(s), Walk-In Closet(s)
      • Flooring: Carpet, Vinyl
      • Basement: Exterior Entry
      Interior area
      • Total interior livable area: 1,056 sqft
      • Finished area above ground: 1,056
      • Finished area below ground: 0
      Video & virtual tour

      Property

      Parking
      • Parking features: No Garage
      Features
      • Stories: 2
      • Patio & porch: Deck, Porch, Screened
      • Exterior features: Deck, Porch, Shed
      Lot
      • Size: 1.02 Acres
      • Dimensions: 224 x 173
      • Features: Flat, Wooded
      Details
      • Additional structures: Shed(s)
      • Parcel number: 13623803311009
      • Zoning: R-2 Residential
      • Special conditions: None

      Construction

      Type & style
      • Home type: SingleFamily
      • Architectural style: Chalet/Alpine
      • Property subtype: Single Family Residence
      Materials
      • T1-11 Siding
      • Foundation: Block
      • Roof: Asphalt,Fiberglass
      Condition
      • Unknown
      • Year built: 1975

      Utilities & green energy

      • Electric: 200+ Amp Service, Circuit Breakers
      • Sewer: Septic Tank
      • Water: Community/Coop
      • Utilities for property: Cable Available

      Community & HOA

      Community
      • Security: Smoke Detector(s)
      • Subdivision: Pleasant View Lake
      HOA
      • Has HOA: Yes
      • HOA fee: $900 annually
      Location
      • Region: Kunkletown

      Financial & listing details

      • Price per square foot: $208/sqft
      • Tax assessed value: $77,750
      • Annual tax amount: $2,514
      • Date on market: 7/18/2026
      • Ownership type: Fee Simple
      • Road surface type: Paved

        Estimated market value

        $214,900

        $204,000 - $226,000

        $1,470/mo

        Price history

        DateEventPrice
        7/18/2026Listed for sale$220,000+24344.4%$208/sqft
        Source: PMAR #PM-143141 Report a problem
        7/18/2017Listing removed$900$1/sqft
        Source: Pocono #PM-48533 Report a problem
        6/30/2017Listed for rent$900$1/sqft
        Source: Keller Williams Real Estate - Stroudsburg #PM-48533 Report a problem
        8/15/2016Listing removed$900+5.9%$1/sqft
        Source: Keller Williams - Pocono #PM-37915 Report a problem
        8/14/2016Sold$900-99.2%$1/sqft
        Source: Agent Provided Report a problem
        7/2/2014Listing removed$850$1/sqft
        Source: Bob Hay, GRI, ePro,SRES #PM-13264 Report a problem
        6/16/2014Listed for rent$850$1/sqft
        Source: Keller Williams Real Estate #PM-13264 Report a problem
        7/6/2013Listing removed$850$1/sqft
        Source: Keller Williams Real Estate #PM-2776 Report a problem
        6/22/2013Listed for rent$850-5.6%$1/sqft
        Source: Keller Williams Real Estate #PM-2776 Report a problem
        8/19/2012Listing removed$900$1/sqft
        Source: Commonwealth Real Estate Your Way, LLC #POC-12-6050 Report a problem
        7/6/2012Listed for rent$900$1/sqft
        Source: Commonwealth Real Estate Your Way LLC #POC-12-6050 Report a problem
        7/22/2004Sold$111,200$105/sqft
        Source: Agent Provided Report a problem

        Public tax history

        YearProperty taxesTax assessment
        2025$2,476 +7.1%$77,750
        2024$2,311 +4.3%$77,750
        2023$2,215 +3%$77,750
        2022$2,150 $77,750
        2021$2,150 +2.3%$77,750
        2020$2,101 -2%$77,750 +535.7%
        2019$2,144 $12,230
        2018$2,144 +1.2%$12,230
        2017$2,120 +578.3%$12,230
        2016$312 $12,230
        2015-- $12,230
        2014-- $12,230
        2013-- $12,230
        2012-- $12,230
        2011-- $12,230
        2010-- $12,230
        2008-- $12,230
        2007-- $12,230
        2006-- $12,230
        2005-- $12,230
        2004-- $12,230
        2003-- $12,230
        Find assessor info on the county website

        Monthly payment

        Est. payment

        Payment breakdown

        Explore the cost of this home by adjusting the details. Changes won't be saved.
        All calculations are estimates and provided by Zillow, Inc. for informational purposes only. Actual amounts may vary.
        HOA fees may include property taxes on listings classified as Co-Ops. Contact the listing agent and/or owner for fee details.
        Mortgage interest rates are dependent on a number of factors, including credit score, down payment, and repayment length. Interest rate data provided by Zillow Group Marketplace, Inc. as of 1/1/1970 from various mortgage lenders with which we have lead or other similar arrangements; the Estimated Payment is an average of those rates.
        See how much you could borrow to make a competitive offer.

        Climate risks

        Neighborhood: 18058

        Getting around

        0 / 100
        Car-Dependent
        25 / 100
        Somewhat Bikeable

        Nearby schools

        GreatSchools rating
        Schools provided by the listing agent
        • Elementary: Pleasant Valley Intermediate School
        • Middle: Pleasant Valley Middle School
        • High: Pleasant Valley High School
        • District: Pleasant Valley

        Source: GLVR. This data may not be complete. We recommend contacting the local school district to confirm school assignments for this home.

        A local agent can set up tours, give advice and negotiate with sellers.

        A local lender can help you make sure your offer is ready when you are.

        Browse local experts

        Similar homes