Newly constructed single-story home featuring an expansive 3,009 square foot floor plan containing 4 bedrooms and 2.5 bathrooms. Built on a permanent slab foundation, the interior layout showcases an open-concept living area, central electric heating and cooling systems, and a large walk-in pantry servicing the kitchen area. The exterior includes a 2-car attached garage with concrete driveway access, set on a fully cleared, level subdivision lot measuring over 9,100 square feet with public water and sewer connections.
For sale
Price cut: $5K (8/25)
$325,000
3331 Aster St, Orange, TX 77632
4beds
3,009sqft
Single Family Residence
Built in 2025
9,016 Square Feet Lot
$324,600 Zestimate®
$108/sqft
$-- HOA
What's special
Large walk-in pantry
- 41 days
- 228
- 19
Zillow last checked:
Listing updated:
Listed by:
Erick Harbert TREC #0629658 281-694-7966,
Realty Right
Source: HAR,MLS#: 46232390
Facts & features
Interior
Bedrooms & bathrooms
- Bedrooms: 4
- Bathrooms: 3
- Full bathrooms: 2
- 1/2 bathrooms: 1
Primary bedroom
- Level: First
- Area: 282.68
- Dimensions: 14.8 x 19.10
Bedroom
- Level: First
- Area: 171.13
- Dimensions: 10.9 x 15.7
Bedroom
- Level: First
- Area: 188.75
- Dimensions: 12.5 x 15.1
Bedroom
- Level: First
- Area: 188.37
- Dimensions: 11.7 x 16.1
Other
- Level: First
- Area: 68.2
- Dimensions: 12.4 x 5.5
Other
- Level: First
- Area: 24.99
- Dimensions: 4.9 x 5.1
Other
- Level: First
- Area: 20.4
- Dimensions: 4.0 x 5.1
Dining room
- Level: First
- Area: 389.07
- Dimensions: 13.1 x 29.7
Family room
- Level: First
- Area: 327.24
- Dimensions: 16.2 x 20.2
Other
- Features: In Garage
- Area: 389.94
- Dimensions: 19.4 x 20.10
Kitchen
- Level: First
- Area: 329.44
- Dimensions: 11.6 x 28.4
Living room
- Level: First
- Area: 151.34
- Dimensions: 9.4 x 16.1
Primary bath
- Level: First
- Area: 82.82
- Dimensions: 8.2 x 10.1
Heating
- Electric
Cooling
- Electric
Features
- All Bedrooms Down
Interior area
- Total structure area: 3,009
- Total interior livable area: 3,009 sqft
Property
Features
- Stories: 1
Lot
- Size: 9,016 Square Feet
- Features: Cleared, Subdivided, 0 Up To 1/4 Acre
Details
- Parcel number: R32812
Construction
Type & style
- Home type: SingleFamily
- Architectural style: Contemporary,Traditional
- Property subtype: Single Family Residence
Materials
- Other
- Foundation: Slab
- Roof: Composition
Condition
- New construction: No
- Year built: 2025
Utilities & green energy
- Sewer: Other
- Water: Other
Community & HOA
Community
- Subdivision: Crestwood Terrace # 1
Location
- Region: Orange
Financial & listing details
- Price per square foot: $108/sqft
- Tax assessed value: $3,450
- Annual tax amount: $86
- Date on market: 7/19/2026
Estimated market value
$324,600
$308,000 - $341,000
$3,640/mo
Price history
| Date | Event | Price |
|---|---|---|
| 8/25/2026 | Price change | $325,000-1.5%$108/sqft |
Source:  HAR #46232390 Report a problem HAR #46232390 Report a problem | ||
| 8/22/2026 | Price change | $330,000-2.7%$110/sqft |
Source: HAR #46232390 Report a problem | ||
| 8/2/2026 | Price change | $339,000-1.2%$113/sqft |
Source: HAR #46232390 Report a problem | ||
| 7/27/2026 | Price change | $343,000-2%$114/sqft |
Source: HAR #46232390 Report a problem | ||
| 7/19/2026 | Listed for sale | $350,000$116/sqft |
Source: HAR #46232390 Report a problem | ||
| 4/2/2026 | Listing removed | $350,000$116/sqft |
Source: HAR #29606579 Report a problem | ||
| 3/13/2026 | Price change | $350,000-7.9%$116/sqft |
Source:  BBOR #262102 Report a problem BBOR #262102 Report a problem | ||
| 1/6/2026 | Price change | $379,900-1.3%$126/sqft |
Source: BBOR #262102 Report a problem | ||
| 10/11/2025 | Price change | $385,000+10%$128/sqft |
Source: BBOR #262102 Report a problem | ||
| 10/7/2025 | Listed for sale | $350,000+1196.3%$116/sqft |
Source: BBOR #262102 Report a problem | ||
| 5/1/2023 | Listing removed | -- |
Source: HAR #27946344 Report a problem | ||
| 11/3/2022 | Listed for sale | $27,000$9/sqft |
Source: HAR #27946344 Report a problem | ||
Public tax history
| Year | Property taxes | Tax assessment |
|---|---|---|
| 2025 | $86 | $3,450 |
| 2024 | -- | $3,450 |
| 2023 | -- | $3,450 -89% |
| 2022 | $4,436 +248.6% | $31,340 -31.6% |
| 2021 | $1,272 +22.5% | $45,790 +23.5% |
| 2020 | $1,039 -0.4% | $37,080 0% |
| 2019 | $1,042 +117.8% | $37,090 +82.4% |
| 2018 | $479 | $20,340 -45.4% |
| 2017 | $479 +8% | $37,230 +4.2% |
| 2016 | $443 -55.2% | $35,722 |
| 2015 | $989 | $35,722 |
| 2014 | $989 | $35,722 +0.8% |
| 2013 | -- | $35,422 |
| 2012 | -- | $35,422 |
| 2011 | -- | $35,422 -0.5% |
| 2010 | -- | $35,613 |
| 2009 | -- | $35,613 +5.9% |
| 2008 | -- | $33,628 +1.2% |
| 2007 | -- | $33,239 +14% |
| 2006 | -- | $29,146 -2.8% |
| 2005 | -- | $29,976 |
| 2004 | -- | -- |
| 2003 | -- | -- |
| 2002 | -- | -- |
| 2001 | -- | -- |
Find assessor info on the county website
Monthly payment
Est. payment
Payment breakdown
Explore the cost of this home by adjusting the details. Changes won't be saved.Climate risks
Neighborhood: 77632
Nearby schools
Schools provided by the listing agent
- Elementary: West Orange-Stark Elementary School
- Middle: West Orange-Stark Middle School
- High: West Orange-Stark High School
Source: HAR. This data may not be complete. We recommend contacting the local school district to confirm school assignments for this home.
Similar homes
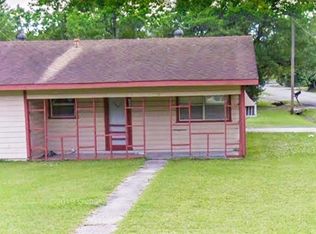
- $339,9004 bd2 ba2.7k sqft2201 Oak Ln, Orange, TX 77632For Sale

 MLS ID #267247, Deborah Hughes, American Real Estate - Orange. BBOR
 - $339,9004 bd2 ba2.7k sqft2201 Tall Oaks Dr, Orange, TX 77632For Sale
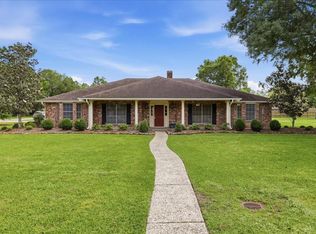 MLS ID #95461387, Deborah Hughes, American Real Estate Orange. HAR
 - $344,0004 bd4 ba3.5k sqft8114 Canterbury Dr, Orange, TX 77632For Sale
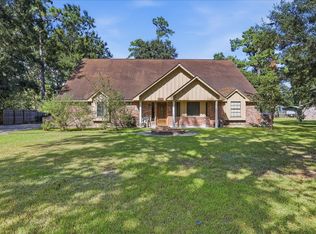 MLS ID #270189, Essence Becker, Fuller Group. BBOR
 - $255,0003 bd3 ba2.1k sqft4404 Kitty Chapin Ave, Orange, TX 77632For Sale
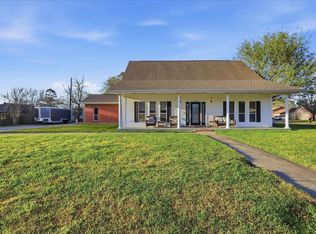 MLS ID #266047, Heather Lange, Lange Realty Group -- 9014834. BBOR
 - $369,0004 bd2 ba2.7k sqft2805 Bear Trl, Orange, TX 77632For SaleMLS ID #270140, Ragan Funderburke, Top Tier Realty. BBOR
- $279,9003 bd2 ba2k sqft1674 Bassett St, Orange, TX 77632For SaleMLS ID #267872, Hue Tran, JLA Realty. BBOR
- $279,0004 bd3 ba2.2k sqft4209 Glenhurst St, Orange, TX 77632For SaleMLS ID #268459, David Smith, JLA Realty. BBOR
- $394,9004 bd2 ba2.9k sqft8613 E Fox Rd, Orange, TX 77632For SaleMLS ID #268385, Hershel Manley, Hometown Realty. BBOR
- $369,9004 bd3 ba2.8k sqft4358 McFarland Cir, Orange, TX 77632For SaleMLS ID #269770, Amber Landry, Landry Realty. BBOR
- $265,0004 bd3 ba1.8k sqft5675 Canvasback Dr, Orange, TX 77632For SaleMLS ID #268783, Sunni Moseley, Advantage Real Estate. BBOR
- $239,9004 bd2 ba1.8k sqft1728 Huntsman St, Orange, TX 77632For SaleMLS ID #270043, Candace Mulhollan, RE/MAX ONE - Orange County. BBOR
- $282,0003 bd2 ba1.8k sqft13612 Fm 1130, Orange, TX 77632For SaleMLS ID #270188, Essence Becker, Fuller Group. BBOR
- $299,0003 bd2 ba2.1k sqft1103 Cypress Wood Dr, Orange, TX 77630For SaleMLS ID #270391, CIARA RIVERA, Connect Realty. BBOR
