Set on an oversized cul-de-sac lot with peaceful water views, this 4 bedroom, 3 bath home with office and 3-car garage offers 2,889 sq. ft. of living space in the gated community of Bobcat Trail. Built for comfort and style, it showcases impact glass throughout, crown molding, and no carpet anywhere in the home. Inside, soaring ceilings and aquarium-style windows fill the open layout with natural light. The kitchen is designed for gatherings with a central island, expansive breakfast bar, gas stove, and aquarium dining nook overlooking the pool and lanai. The primary suite is a retreat of its own, featuring lanai access, dual walk-in closets with custom shelving, and a well-appointed bath with dual vanities and a walk-in shower. Three additional bedrooms and a private office provide flexibility for guests, family, or hobbies. Outdoors, the home truly shines. The heated saltwater pool with stacked-stone waterfall is framed by a spacious west-facing lanai that captures brilliant sunsets and tranquil water views. At the heart of this outdoor oasis is an amazing summer kitchen with granite counters, rich wood cabinetry, and plenty of room for cooking, dining, and entertaining. This home is not in a flood zone and offers access to Bobcat Trail’s amenities: tennis, pickleball, fitness center, heated community pool, library, clubhouse, and year-round activities. Conveniently close to I-75, shopping, dining, and Gulf beaches, 3331 Bailey Palm Court delivers the ultimate Florida lifestyle.
Sold for $599,000
$599,000
3331 BAILEY PALM COURT, NORTH PORT, FL 34288
4beds
2,889sqft
Single Family Residence
Built in 2006
0.32 Acres Lot
$591,800 Zestimate®
$207/sqft
$3,390 Estimated rent
Home value
$591,800
$539,000 - $651,000
$3,390/mo
Zestimate® history
Owner options
List your home for rent
$3,390/mo
Rent Zestimate®
Find your next renter with Zillow Rental Manager. Plus, with online applications, you can quickly screen prospective tenants – for free.
$3,390/mo
Rent Zestimate®
Refinance and save
$3,825/mo
Est. payment
Refinancing to a lower rate could help reduce your monthly payments and save thousands over the life of the loan.
$3,825/mo
Est. payment
Explore your selling options
Work with a Zillow partner agent
Leverage their expertise and Zillow's premium Showcase listings to get your home seen by more buyers.
Get startedList with your own agent
Get your home in front of millions of buyers by listing it on Zillow.
Learn how to do itSell it yourself
Take full control of how buyers see your home on Zillow by listing For Sale by Owner (FSBO).
List your homeWhat's special
Central islandWest-facing lanaiHeated saltwater poolGranite countersGas stoveAquarium-style windowsStacked-stone waterfall
Zillow last checked:
Listing updated:
Listed by:
Gail Okeefe 941-380-6199,
KW PEACE RIVER PARTNERS 941-875-9060,
Gina Collie 941-628-3860,
KW PEACE RIVER PARTNERS
Bought with:
Ryan Sherman, 3559291
PALM PARADISE REALTY GROUP
Source: Stellar MLS,MLS#: C7513255 Originating MLS: Port Charlotte
Originating MLS: Port Charlotte
Facts & features
Interior
Bedrooms & bathrooms
- Bedrooms: 4
- Bathrooms: 3
- Full bathrooms: 3
Primary bedroom
- Features: Ceiling Fan(s), En Suite Bathroom, Walk-In Closet(s)
- Level: First
- Area: 238 Square Feet
- Dimensions: 14x17
Bedroom 2
- Features: Ceiling Fan(s), Built-in Closet
- Level: First
- Area: 144 Square Feet
- Dimensions: 12x12
Bedroom 3
- Features: Ceiling Fan(s), Built-in Closet
- Level: First
- Area: 132 Square Feet
- Dimensions: 12x11
Bedroom 4
- Features: Ceiling Fan(s), Built-in Closet
- Level: First
- Area: 132 Square Feet
- Dimensions: 12x11
Primary bathroom
- Features: Built-In Shower Bench, Dual Sinks, En Suite Bathroom, Makeup/Vanity Space, Shower No Tub, Split Vanities, Tall Countertops, Built-in Closet
- Level: First
- Area: 126 Square Feet
- Dimensions: 9x14
Bathroom 2
- Features: En Suite Bathroom, Exhaust Fan, Granite Counters, Single Vanity, Tall Countertops, Built-in Closet
- Level: First
Bathroom 3
- Features: Jack & Jill Bathroom, Tall Countertops, Tub With Shower, Water Closet/Priv Toilet
- Level: First
Dining room
- Level: First
- Area: 195 Square Feet
- Dimensions: 13x15
Family room
- Features: Ceiling Fan(s)
- Level: First
- Area: 315 Square Feet
- Dimensions: 15x21
Kitchen
- Features: Breakfast Bar, Pantry, Kitchen Island, Stone Counters, Storage Closet
- Level: First
- Area: 210 Square Feet
- Dimensions: 15x14
Living room
- Features: Built-In Shelving, Ceiling Fan(s)
- Level: First
- Area: 304 Square Feet
- Dimensions: 16x19
Heating
- Central
Cooling
- Central Air
Appliances
- Included: Dishwasher, Disposal, Dryer, Gas Water Heater, Microwave, Range, Tankless Water Heater, Washer, Wine Refrigerator
- Laundry: Laundry Room
Features
- Cathedral Ceiling(s), Ceiling Fan(s), Crown Molding, Eating Space In Kitchen, High Ceilings, In Wall Pest System, Open Floorplan, Primary Bedroom Main Floor, Solid Wood Cabinets, Split Bedroom, Stone Counters, Walk-In Closet(s)
- Flooring: Tile
- Doors: Outdoor Kitchen
- Windows: Blinds, Insulated Windows, Shutters, Window Treatments, Hurricane Shutters
- Has fireplace: No
Interior area
- Total structure area: 3,992
- Total interior livable area: 2,889 sqft
Property
Parking
- Total spaces: 3
- Parking features: Garage - Attached
- Attached garage spaces: 3
- Details: Garage Dimensions: 23x22
Features
- Levels: One
- Stories: 1
- Patio & porch: Covered, Screened
- Exterior features: Irrigation System, Lighting, Outdoor Kitchen, Rain Gutters, Sidewalk
- Has private pool: Yes
- Pool features: Child Safety Fence, Gunite, Heated, In Ground, Salt Water
- Has view: Yes
- View description: Park/Greenbelt
Lot
- Size: 0.32 Acres
- Features: Cul-De-Sac, In County, Landscaped, Level, Sidewalk
- Residential vegetation: Mature Landscaping, Trees/Landscaped
Details
- Parcel number: 1141131303
- Zoning: PCDN
- Special conditions: None
Construction
Type & style
- Home type: SingleFamily
- Architectural style: Traditional
- Property subtype: Single Family Residence
Materials
- Block
- Foundation: Slab
- Roof: Tile
Condition
- Completed
- New construction: No
- Year built: 2006
Utilities & green energy
- Sewer: Public Sewer
- Water: Public
- Utilities for property: Cable Connected, Fire Hydrant, Natural Gas Connected, Sewer Connected, Sprinkler Well, Underground Utilities, Water Connected
Community & HOA
Community
- Features: Clubhouse, Deed Restrictions, Fitness Center, Gated Community - No Guard, Golf Carts OK, Tennis Court(s)
- Security: Gated Community
- Pet fee: $0 monthly
- Subdivision: BOBCAT TRAIL, PH 3
HOA
- Has HOA: Yes
- Amenities included: Clubhouse, Fitness Center, Gated, Pickleball Court(s), Pool, Tennis Court(s)
- Services included: Common Area Taxes, Community Pool
- HOA fee: $10 monthly
- HOA name: Sentry Management/ Brittany Polston
- HOA phone: 941-361-1222
Location
- Region: North Port
Financial & listing details
- Price per square foot: $207/sqft
- Tax assessed value: $473,500
- Annual tax amount: $7,516
- Date on market: 10/3/2025
- Cumulative days on market: 45 days
- Listing terms: Cash,Conventional,FHA,VA Loan
- Ownership: Fee Simple
- Total actual rent: 0
- Road surface type: Paved, Asphalt
Price history
| Date | Event | Price |
|---|---|---|
| 12/12/2025 | Sold | $599,000-4.2%$207/sqft |
Source:  Stellar MLS #C7513255 Report a problem Stellar MLS #C7513255 Report a problem | ||
| 11/18/2025 | Pending sale | $625,000$216/sqft |
Source: Stellar MLS #C7513255 Report a problem | ||
| 10/3/2025 | Listed for sale | $625,000+7.9%$216/sqft |
Source: Stellar MLS #C7513255 Report a problem | ||
| 11/15/2006 | Sold | $579,000$200/sqft |
Source: Public Record Report a problem | ||
Public tax history
| Year | Property taxes | Tax assessment |
|---|---|---|
| 2025 | $7,692 +2.3% | $369,704 +2.9% |
| 2024 | $7,516 +3.1% | $359,285 +3% |
| 2023 | $7,288 +2.7% | $348,820 +3% |
| 2022 | $7,097 +0.9% | $338,660 +3% |
| 2021 | $7,034 +0.5% | $328,796 +1.4% |
| 2020 | $6,996 +1.5% | $324,256 +2.3% |
| 2019 | $6,891 | $316,966 +3.9% |
| 2018 | $6,891 +4.9% | $305,059 +2.1% |
| 2017 | $6,569 +0.7% | $298,785 -5.9% |
| 2016 | $6,523 | $317,400 +5.1% |
| 2015 | $6,523 +3% | $302,100 +3.8% |
| 2014 | $6,331 -0.9% | $291,000 |
| 2013 | $6,387 -7.1% | $291,000 +1.5% |
| 2012 | $6,876 +4.6% | $286,700 +4.5% |
| 2011 | $6,572 -7.3% | $274,400 -9.5% |
| 2010 | $7,087 -17.3% | $303,200 -3.4% |
| 2009 | $8,566 | $313,900 -27% |
| 2008 | $8,566 +8.2% | $429,800 +12.1% |
| 2007 | $7,916 | $383,500 +167.8% |
| 2006 | -- | $143,200 +39.3% |
| 2005 | -- | $102,800 +30.6% |
| 2004 | $3,308 +7.9% | $78,700 +23.2% |
| 2003 | $3,067 -5.6% | $63,900 |
| 2002 | $3,248 +1.6% | $63,900 |
| 2001 | $3,198 +2.1% | $63,900 |
| 2000 | $3,132 | $63,900 |
Find assessor info on the county website
Neighborhood: 34288
Nearby homes
- $454,5003 bd2 ba2.1k sqft3317 Bailey Palm Ct, North Port, FL 34288Off Market
- $634,0003 bd3 ba2.6k sqft3345 Bailey Palm Ct, North Port, FL 34288Off Market

- $600,3004 bd3 ba2.8k sqft3434 Kentia Palm Ct, North Port, FL 34288Off Market
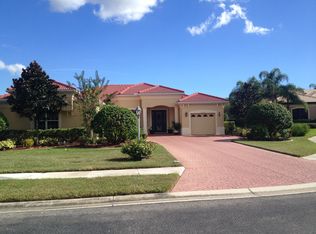
- $580,9004 bd3 ba2.9k sqft3303 Bailey Palm Ct, North Port, FL 34288Off Market
- $338,800-- bd-- ba-- sqftBobcat Trl, North port, FL 34288Off Market
- $697,1004 bd3 ba2.8k sqft3452 Kentia Palm Ct, North Port, FL 34288Off Market
- $633,0004 bd3 ba3.2k sqft3416 Kentia Palm Ct, North Port, FL 34288Off Market
- $636,2003 bd3 ba2.6k sqft3346 Bailey Palm Ct, North Port, FL 34288Off Market
Nearby schools
GreatSchools rating
- 8/10Toledo Blade Elementary SchoolGrades: PK-5Distance: 1.4 mi
- 6/10Woodland Middle SchoolGrades: 6-8Distance: 3.3 mi
- 3/10North Port High SchoolGrades: PK,9-12Distance: 5 mi
Schools provided by the listing agent
- Elementary: Toledo Blade Elementary
- Middle: Woodland Middle School
- High: North Port High
Source: Stellar MLS. This data may not be complete. We recommend contacting the local school district to confirm school assignments for this home.
Get a cash offer in 3 minutes
Find out how much your home could sell for in as little as 3 minutes with a no-obligation cash offer.
Estimated market value
$591,800
Get a cash offer in 3 minutes
Find out how much your home could sell for in as little as 3 minutes with a no-obligation cash offer.
Estimated market value
$591,800
- Florida
- Sarasota County
- North Port
- 34288
- 3331 BAILEY PALM COURT
Nearby cities
Nearby neighborhoods
Nearby zip codes
Other North Port Topics
