Skip main navigation
Off market
  • $386,000

    3331 Benden Cir, Murrysville, PA 15668

    4beds
    --sqft
    Single Family Residence
    Built in 1979
    0.29 Acres Lot
    $386,000 Zestimate®
    $--/sqft
    $2,701 Estimated rent

    Home value

    $386,000

    $367,000 - $413,000

    $2,701/mo

    Zestimate® history
    Loading
    Loading...

    Owner options

    List your home for rent

    $2,701/mo

    Rent Zestimate®

    Find your next renter with Zillow Rental Manager. Plus, with online applications, you can quickly screen prospective tenants – for free.

    Learn more

    $2,701/mo

    Rent Zestimate®

    Refinance and save

    $2,474/mo

    Est. payment

    Refinancing to a lower rate could help reduce your monthly payments and save thousands over the life of the loan.

    See today's rates

    $2,474/mo

    Est. payment

    Explore your selling options

    Work with a Zillow partner agent

    Leverage their expertise and Zillow's premium Showcase listings to get your home seen by more buyers.

    Get started

    List with your own agent

    Get your home in front of millions of buyers by listing it on Zillow.

    Learn how to do it

    Sell it yourself

    Take full control of how buyers see your home on Zillow by listing For Sale by Owner (FSBO).

    List your home

    What's special

    Level front yardCasual designLarge storageLaundry roomRustic ridgeNewer acHardwood floors

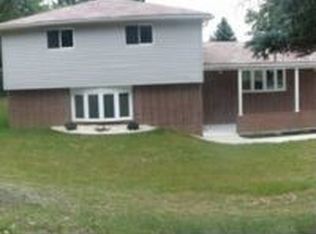
    Rustic Ridge is one of the most convenient locations! Casual design meets relaxed sophistication in this classic 2 story home. Level front yard where many a neighborhood ball game was played and a backyard for memories around the firepit and the best sled riding hill in Rustic Ridge. Hardwood floors, solid interior doors, and tasteful upgrades throughout the house will NOT disappoint like the stunning kitchen done with knotty alder wood cabinets, granite countertops, black granite sink, (2) pantry storage units, large island, and black stainless appliances. The bathrooms have been handsomely updated, new flooring in entry and family room, new extra large composite deck across the back of the house, rebuilt retaining walls, and new water heater, newer AC and furnace. The roof was installed 2010 and new windows in 2007. There is also a full finished basement with living area, full bathroom, large storage, and laundry room. The sellers are preparing to move so there are boxes in rooms.

    This property is not currently displayed as for sale or rent on Zillow. This may be different from what's on other websites or public sources.

    Zillow last checked:

    Listing updated:

    Listed by:

    Patricia Ann McLaughlin 412-367-3200,

    BERKSHIRE HATHAWAY THE PREFERRED REALTY

    Bought with:

    Lori Feely, RS334979

    REALTY ONE GROUP GOLD STANDARD

    Source: WPMLS,MLS#: 1611773MLS LogoOriginating MLS: West Penn Multi-List

    Facts & features

    Interior

    Bedrooms & bathrooms
    • Bedrooms: 4
    • Bathrooms: 4
    • Full bathrooms: 3
    • 1/2 bathrooms: 1
    Primary bedroom
    • Level: Upper
    • Dimensions: 14X13
    Bedroom 2
    • Level: Upper
    • Dimensions: 14X10
    Bedroom 3
    • Level: Upper
    • Dimensions: 13X10
    Bedroom 4
    • Level: Upper
    • Dimensions: 11X10
    Den
    • Level: Main
    • Dimensions: 23X13
    Dining room
    • Level: Main
    • Dimensions: 12X9
    Game room
    • Level: Lower
    • Dimensions: 21X19
    Kitchen
    • Level: Main
    • Dimensions: 18X10
    Laundry
    • Level: Lower
    • Dimensions: 12X10
    Living room
    • Level: Main
    • Dimensions: 19X11
    Heating
    • Gas
    Cooling
    • Gas
    Appliances
    • Included: Some Electric Appliances, Convection Oven, Dryer, Dishwasher, Disposal, Microwave, Refrigerator, Stove, Washer
    Features
    • Kitchen Island, Pantry, Window Treatments
    • Flooring: Ceramic Tile, Hardwood, Carpet
    • Windows: Screens, Window Treatments
    • Basement: Full,Walk-Out Access
    • Number of fireplaces: 1

    Property

    Parking
    • Total spaces: 2
    • Parking features: Attached, Garage, Off Street, Garage Door Opener
    • Has attached garage: Yes
    Features
    • Levels: Two
    • Stories: 2
    • Pool features: None
    Lot
    • Size: 0.29 Acres
    • Dimensions: 0.2918
    Details
    • Parcel number: 4910140105

    Construction

    Type & style
    • Home type: SingleFamily
    • Architectural style: Colonial,Two Story
    • Property subtype: Single Family Residence
    Materials
    • Aluminum Siding, Brick
    • Roof: Composition
    Condition
    • Resale
    • Year built: 1979
    Details
    • Warranty included: Yes

    Utilities & green energy

    • Sewer: Public Sewer
    • Water: Public

    Community & HOA

    Community
    • Security: Security System
    • Subdivision: Rustic Ridge
    Location
    • Region: Murrysville

    Financial & listing details

    • Tax assessed value: $35,170
    • Annual tax amount: $4,920
    • Date on market: 6/25/2023

    Price history

    DateEventPrice
    8/7/2023Sold$313,000-10.3%
    Source: WPMLS #1611773 Report a problem
    7/11/2023Contingent$349,000
    Source: WPMLS #1611773 Report a problem
    6/25/2023Listed for sale$349,000+87.6%
    Source: WPMLS #1611773 Report a problem
    4/1/2004Sold$186,000+38.9%
    Source: Public Record Report a problem
    8/19/2002Sold$133,900+431.5%
    Source: Public Record Report a problem
    2/15/2002Sold$25,194+93.9%
    Source: Public Record Report a problem
    12/28/2001Sold$12,995
    Source: Public Record Report a problem

    Public tax history

    YearProperty taxesTax assessment
    2024$5,360 +7.4%$35,170
    2023$4,991 +1.4%$35,170
    2022$4,920 +4.3%$35,170
    2021$4,718 +2.3%$35,170
    2020$4,611 $35,170
    2019$4,611 +3.4%$35,170
    2018$4,458 +2.2%$35,170
    2017$4,362 +2%$35,170
    2016$4,275 $35,170
    2015$4,275 +0.7%$35,170
    2014$4,246 $35,170
    2013$4,246 +0.8%$35,170
    2012$4,211 $35,170
    2011$4,211 +1.7%$35,170
    2010$4,140 +1.5%$35,170
    2009$4,080 +0.9%$35,170
    2008$4,045 +0.4%$35,170
    2007$4,028 +0.9%$35,170
    2006$3,993 +2.7%$35,170
    2005$3,887 +8.9%$35,170
    2004$3,570 +7.2%$35,170
    2003$3,330 +1.5%$35,170
    2002$3,281 +2.2%$35,170
    2000$3,211 $35,170
    Find assessor info on the county website

    Neighborhood: 15668

    Nearby schools

    GreatSchools rating
    Schools provided by the listing agent
    • District: Franklin Regional

    Source: WPMLS. This data may not be complete. We recommend contacting the local school district to confirm school assignments for this home.

    Get pre-qualified for a loan
    At Zillow Home Loans, we can pre-qualify you in as little as 5 minutes with no impact to your credit score.

    An equal housing lender. NMLS #10287.

    Sell for more on Zillow
    Get a Zillow Showcase℠ listing at no additional cost and you could sell for .
    $386,000
    2% more
    +$7,720
    With Zillow Showcase(estimated)
    $393,720