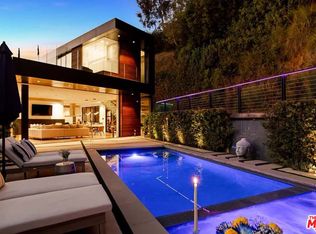
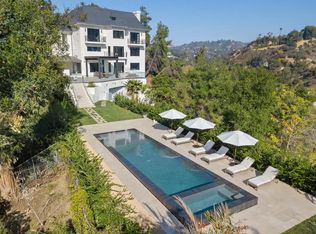
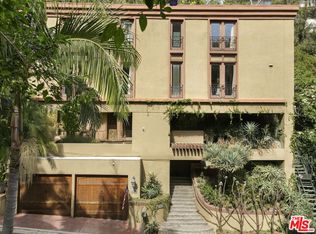
Tranquil, sun flooded, 5 bedroom 4 bath 2 story cape cod on wide hillside street minutes from Universal, Warner Bros., and Disney Studios. French windows everywhere open to lovely city, mountain and green belt views. Remodeled kitchen and baths. Living room has built in large bar with sink for entertaining and a wood burning fireplace for cozy winter nights. A front porch has fabulous views and looks out on a landscaped garden with benches and a fountain. The kitchen is remodeled and has a large bay window with elegant cushions overlooking the garden and the view. Kitchen has filtered instant hot and cold water. Two bedrooms on the first floor share a large bath with separate shower and tub. Fabulous private expansive primary suite is upstairs with remodeled bath, two walk in closets and wood burning fireplace. French doors open from the primary and back bedrooms to private backyard deck with 6 person covered hot tub, several dining areas, and dog kennels. Back two bedrooms have high cathedral ceiling. Back two bedrooms and bath with spa tub have a separate back entrance and are separated from the rest of the home by a hallway, should you wish to sublet them. The home has solar panels which keep utility costs low. Driveway has charge point EV charger and a two car garage with laundry inside. A security system with cameras and exterior flood lights protects this dwelling. Home has 3-zone central air and heat.
Copyright The MLS. All rights reserved. Information is deemed reliable but not guaranteed.
House for rent
$17,800/moFees may apply
3331 Bennett Dr, Los Angeles, CA 90068
5beds
2,950sqft
Price may not include required fees and charges. Learn more|
Singlefamily
Available Sat Aug 1 2026
In garage laundry
4 Parking spaces parking
What's special
Wood burning fireplaceFrench windows everywhereRemodeled kitchen and bathsWide hillside streetTranquil sun flooded
- 59 days |
- -- |
- -- |
Zillow last checked:
Listing updated:
Travel times

Let’s turn your rent into credit progress
Build credit history with every on-time payment and get credit for the payment you’re already making.
Facts & features
Interior
Bedrooms & bathrooms
- Bedrooms: 5
- Bathrooms: 4
- Full bathrooms: 3
- 1/2 bathrooms: 1
Appliances
- Laundry: In Garage
Features
- Bidet, Built-Ins, Built-in Features, Cathedral-Vaulted Ceilings, Ceiling Fan(s), Dining Area, High Ceilings, Kitchen Island, Open Floorplan, Recessed Lighting, Storage, Track Lighting
Interior area
- Total interior livable area: 2,950 sqft
Property
Parking
- Total spaces: 4
- Details: Contact manager
Features
- Stories: 2
- Pool features: Contact manager
Details
- Parcel number: 2429006002
Construction
Type & style
- Home type: SingleFamily
- Property subtype: SingleFamily
Condition
- Year built: 1953
Community & HOA
Location
- Region: Los Angeles
Financial & listing details
- Lease term: 1+Year
Nearby apartments for rent

Price history
| Date | Event | Price |
|---|---|---|
| 7/13/2026 | Price change | $17,800-5.3%$6/sqft |
Source:  CLAW #26839593 Report a problem CLAW #26839593 Report a problem | ||
| 5/28/2026 | Listed for rent | $18,800+63.5%$6/sqft |
Source: CLAW #26839593 Report a problem | ||
| 12/3/2012 | Listing removed | $11,500$4/sqft |
Source: AR Realty #11550585 Report a problem | ||
| 7/9/2012 | Listed for rent | $11,500+16.2%$4/sqft |
Source: AR Realty #11550585 Report a problem | ||
| 2/29/2012 | Listing removed | $9,900$3/sqft |
Source: AR Realty #11550585 Report a problem | ||
| 12/5/2011 | Price change | $9,900-13.9%$3/sqft |
Source: AR Realty #11550585 Report a problem | ||
| 11/16/2011 | Listed for rent | $11,500$4/sqft |
Source: AR Realty #11550585 Report a problem | ||
Neighborhood: Hollywood Hills
Nearby schools
GreatSchools rating
- 7/10Valley View Elementary SchoolGrades: K-5Distance: 0.3 mi
- 5/10Hubert Howe Bancroft Middle SchoolGrades: 6-8Distance: 2.8 mi
- 8/10Hollywood Senior High SchoolGrades: 9-12Distance: 2 mi