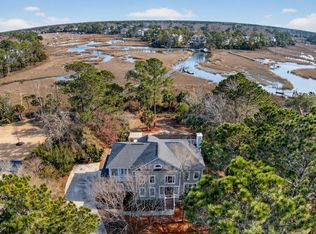
AMAZING opportunity to own a waterfront home in the gated Dunes West community with your boat literally in your backyard. This 4-bedroom, 3.5-bath brick home sits on over an acre and backs directly to Toomer Creek, featuring a private dock, large float, and new boat lift with direct access to the Wando River.Designed for true Lowcountry living, the backyard offers sweeping creek and marsh views, exceptional privacy, and effortless water access--perfect for boating, paddleboarding, fishing, or sunset cruising right from home.Inside, a welcoming foyer opens to bright, open living spaces filled with natural light and framed by picturesque water views. The main living room is anchored by a gas fireplace, while a formal dining room and additional living space provide flexibilityentertaining or a home office. The kitchen is well-appointed with ample cabinetry, generous counter space, a walk-in pantry, breakfast bar, adjacent laundry room with large scullery area, room for work outs etc, and casual dining area overlooking the deck and water. The main-level primary suite offers a peaceful retreat with marsh views, a walk-in closet, and a recently renovated en-suite bath with dual vanities, soaking tub, and custom tile walk-in shower. Amazing views from the primary suite. Upstairs, three additional bedrooms and two full baths provide plenty of space for family and guests, including a Jack-and-Jill layout and a private en-suite bedroom. A large flex room with stunning Toomer Creek views works beautifully as a media room, office, or optional 5th bedroom. Walk-in attic storage adds convenience. Additional features include a two-car attached garage, whole-house fire sprinkler system, and meticulously maintained mechanical systems with annual servicing. Professionally landscaped yard. Dunes West residents enjoy walking and jogging trails, a playground, community boat launch, and docks. Optional membership to the Dunes West Golf & Racquet Club offers golf, pools, tennis, fitness, and an exceptional Mount Pleasant lifestyle. Convenient to shopping, dining, beaches, and Downtown Charleston. If you've been searching for a home where your boat lives out back and the water is part of everyday life this is it!
Closed
$1,710,000
3331 Cottonfield Dr, Mount Pleasant, SC 29466
4beds
4,481sqft
Single Family Residence
Built in 2000
1.11 Acres Lot
$1,713,400 Zestimate®
$382/sqft
$7,377 Estimated rent
Home value
$1,713,400
$1.63M - $1.80M
$7,377/mo
Zestimate® history
Owner options
List your home for rent
$7,377/mo
Rent Zestimate®
Find your next renter with Zillow Rental Manager. Plus, with online applications, you can quickly screen prospective tenants – for free.
$7,377/mo
Rent Zestimate®
Refinance and save
$7,700/mo
Est. payment
Refinancing to a lower rate could help reduce your monthly payments and save thousands over the life of the loan.
$7,700/mo
Est. payment
Explore your selling options
Work with a Zillow partner agent
Leverage their expertise and Zillow's premium Showcase listings to get your home seen by more buyers.
Get startedList with your own agent
Get your home in front of millions of buyers by listing it on Zillow.
Learn how to do itSell it yourself
Take full control of how buyers see your home on Zillow by listing For Sale by Owner (FSBO).
List your homeWhat's special
Private dockWelcoming foyerWaterfront homeJack-and-jill layoutPicturesque water viewsWalk-in pantryGenerous counter space
Zillow last checked:
Listing updated:
Listed by:
The Boulevard Company
Bought with:
AgentOwned Realty Charleston Group
Source: CTMLS,MLS#: 26003815
Facts & features
Interior
Bedrooms & bathrooms
- Bedrooms: 4
- Bathrooms: 4
- Full bathrooms: 3
- 1/2 bathrooms: 1
Rooms
- Room types: Family Room, Game Room, Media Room, Office, Dining Room, Sun Room, Eat-In-Kitchen, Family, Formal Living, Foyer, Game, Laundry, Media, Pantry, Separate Dining, Study, Sun
Heating
- Central, Electric, Heat Pump
Cooling
- Central Air
Appliances
- Laundry: Laundry Room
Features
- Ceiling - Smooth, Tray Ceiling(s), High Ceilings, Garden Tub/Shower, Walk-In Closet(s), Ceiling Fan(s), Central Vacuum, Eat-in Kitchen, Formal Living, Entrance Foyer, Pantry
- Flooring: Carpet, Ceramic Tile, Wood
- Windows: Skylight(s)
- Number of fireplaces: 1
- Fireplace features: Family Room, Gas Log, One
Interior area
- Total structure area: 4,481
- Total interior livable area: 4,481 sqft
Property
Parking
- Total spaces: 2
- Parking features: Garage, Attached, Garage Door Opener
- Attached garage spaces: 2
Features
- Levels: Two
- Stories: 2
- Patio & porch: Deck
- Exterior features: Boatlift, Dock, Lawn Irrigation
- On waterfront: Yes
- Waterfront features: Marshfront, River Access, Tidal Creek, Waterfront
Lot
- Size: 1.11 Acres
- Features: 1 - 2 Acres, Level
Details
- Parcel number: 5941100053
Construction
Type & style
- Home type: SingleFamily
- Architectural style: Traditional
- Property subtype: Single Family Residence
Materials
- Brick Veneer
- Foundation: Crawl Space
- Roof: Architectural
Condition
- New construction: No
- Year built: 2000
Utilities & green energy
- Sewer: Public Sewer
- Water: Public
- Utilities for property: Dominion Energy, Mt. P. W/S Comm
Community & HOA
Community
- Features: Boat Ramp, Clubhouse, Club Membership Available, Fitness Center, Gated, Golf, Pool, RV / Boat Storage, Security, Tennis Court(s), Trash, Walk/Jog Trails
- Subdivision: Dunes West
Location
- Region: Mount Pleasant
Financial & listing details
- Price per square foot: $382/sqft
- Tax assessed value: $1,562,900
- Annual tax amount: $4,125
- Date on market: 2/10/2026
- Listing terms: Cash,Conventional,FHA,VA Loan
Price history
| Date | Event | Price |
|---|---|---|
| 4/30/2026 | Sold | $1,710,000-4.9%$382/sqft |
Source:  CTMLS #26003815 Report a problem CTMLS #26003815 Report a problem | ||
| 2/10/2026 | Listed for sale | $1,799,000-4.6%$401/sqft |
Source: CTMLS #26003815 Report a problem | ||
| 12/8/2025 | Listing removed | $1,885,000$421/sqft |
Source: CTMLS #25014484 Report a problem | ||
| 5/25/2025 | Listed for sale | $1,885,000$421/sqft |
Source: CTMLS #25014484 Report a problem | ||
Public tax history
| Year | Property taxes | Tax assessment |
|---|---|---|
| 2025 | $4,125 +13.5% | $45,690 +21.1% |
| 2024 | $3,636 +4.4% | $37,730 |
| 2023 | $3,482 +3.1% | $37,730 |
| 2022 | $3,376 -9.3% | $37,730 |
| 2021 | $3,724 -2.6% | $37,730 |
| 2020 | $3,825 | $37,730 +15.9% |
| 2019 | $3,825 | $32,550 -5.8% |
| 2017 | $3,825 +17.9% | $34,550 |
| 2016 | $3,245 +5.3% | $34,550 |
| 2015 | $3,082 -4.5% | $34,550 |
| 2014 | $3,229 | -- |
| 2011 | $3,229 +24.8% | -- |
| 2010 | $2,587 -1% | $26,340 |
| 2009 | $2,612 +9.7% | $26,340 |
| 2008 | $2,381 -41.7% | $26,340 |
| 2006 | $4,082 -1.9% | $26,340 |
| 2005 | $4,161 +22.1% | $26,340 +43.5% |
| 2004 | $3,406 +1.2% | $18,360 |
| 2003 | $3,366 +4.3% | $18,360 |
| 2002 | $3,227 +177.3% | $18,360 +264.3% |
| 2000 | $1,164 | $5,040 |
Find assessor info on the county website
Neighborhood: 29466
Nearby homes
- $1,230,0004 bd4 ba2.8k sqft3335 Cottonfield Dr, Mount Pleasant, SC 29466Sold
- $2,382,2006 bd5 ba5.3k sqft3327 Cottonfield Dr, Mount Pleasant, SC 29466Off Market

- $1,831,3006 bd5 ba4.1k sqft3339 Cottonfield Dr, Mount Pleasant, SC 29466Off Market

- $1,428,7004 bd5 ba3.5k sqft3323 Cottonfield Dr, Mount Pleasant, SC 29466Off Market

- $1,723,3003 bd4 ba5k sqft3328 Cottonfield Dr, Mount Pleasant, SC 29466Off Market
- $1,251,4004 bd2 ba3.1k sqft3343 Cottonfield Dr, Mount Pleasant, SC 29466Off Market
- $1,519,3004 bd4 ba3.7k sqft3319 Cottonfield Dr, Mount Pleasant, SC 29466Off Market
- $1,225,0003 bd2 ba3.1k sqft3334 Cottonfield Dr, Mount Pleasant, SC 29466Sold
Nearby schools
GreatSchools rating
- 10/10Charles Pinckney Elementary SchoolGrades: 3-5Distance: 2.2 mi
- 9/10Thomas C. Cario Middle SchoolGrades: 6-8Distance: 2.1 mi
- 10/10Wando High SchoolGrades: 9-12Distance: 2.8 mi
Schools provided by the listing agent
- Elementary: Charles Pinckney Elementary
- Middle: Cario
- High: Wando
Source: CTMLS. This data may not be complete. We recommend contacting the local school district to confirm school assignments for this home.
Get a cash offer in 3 minutes
Find out how much your home could sell for in as little as 3 minutes with a no-obligation cash offer.
Estimated market value
$1,713,400
Get a cash offer in 3 minutes
Find out how much your home could sell for in as little as 3 minutes with a no-obligation cash offer.
Estimated market value
$1,713,400
- South Carolina
- Charleston County
- Mount Pleasant
- 29466
- 3331 Cottonfield Dr
Nearby cities
Nearby zip codes
Other Mount Pleasant Topics
