Skip main navigation
Closed
  • $376,000

    3331 Cottonwood Ln, Snellville, GA 30078

    4beds
    2,400sqft
    Single Family Residence, Residential
    Built in 1983
    0.99 Acres Lot
    $371,700 Zestimate®
    $157/sqft
    $2,619 Estimated rent

    Home value

    $371,700

    $342,000 - $405,000

    $2,619/mo

    Zestimate® history
    Loading
    Loading...

    Owner options

    List your home for rent

    $2,619/mo

    Rent Zestimate®

    Find your next renter with Zillow Rental Manager. Plus, with online applications, you can quickly screen prospective tenants – for free.

    Learn more

    $2,619/mo

    Rent Zestimate®

    Refinance and save

    $2,366/mo

    Est. payment

    Refinancing to a lower rate could help reduce your monthly payments and save thousands over the life of the loan.

    See today's rates

    $2,366/mo

    Est. payment

    Explore your selling options

    Work with a Zillow partner agent

    Leverage their expertise and Zillow's premium Showcase listings to get your home seen by more buyers.

    Get started

    List with your own agent

    Get your home in front of millions of buyers by listing it on Zillow.

    Learn how to do it

    Sell it yourself

    Take full control of how buyers see your home on Zillow by listing For Sale by Owner (FSBO).

    List your home

    What's special

    Modern upgradesBeautifully updated homePrivate exterior entrancesTwo complete kitchens
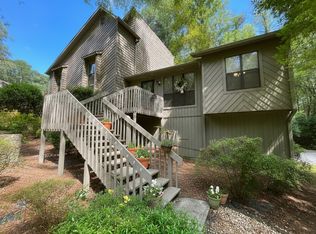
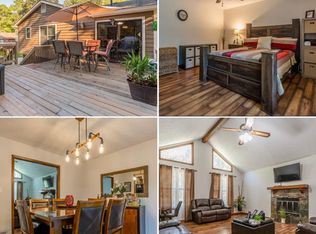
    Beautiful Renovated Home priced for sale — Ideal for Multi-Generational Living or Rental Income Discover a beautifully updated home designed to fit today’s lifestyle needs — whether you’re accommodating extended family, seeking a private in law suite with full kitchen and one bathroom, or looking to generate rental or Airbnb income. With two fully independent living spaces, Private exterior entrances, modern upgrades, and a peaceful 1-acre lot, this property offers comfort, flexibility, and long-term value. Key Features • Brand new 3ton HVAC system (inside & outside, installed 11/2025), New dishwasher • New flooring and fresh paint throughout the entire home • Two complete kitchens and three full bathrooms, newer second kitchen and bathroom • Private entrances for both upstairs and downstairs units • Shared laundry conveniently located in the garage • Large driveway with space for multiple vehicles or even an RV • Quiet, private 1 acre backyard backed by serene forest views or you can build a guest house. Upstairs — Main Level • 3 spacious bedrooms • 2 full bathrooms • Full kitchen with living and dining areas • Private entrance Perfect for primary living while renting the lower level — or ideal for families wanting everyone under one roof with privacy. Downstairs — In Law Suite / Rental Unit • 1 bedroom • 1 full bathroom • Full kitchen • Large living room • Private entrance A fantastic setup for parents, adult children, guests, or short /long term rental income. Location Highlights • Peaceful, quiet neighborhood with no rental restrictions • Quick access to Highway 78 for an easy commute • Top rated Brookwood High School (8,8,9) • Only 0.2 miles to Head Elementary • Close to Lidl, City Farmers Market, Burlington, and numerous restaurants including Longhorn and Chili’s pictures are virtual staged.

    Zillow last checked:

    Listing updated:

    Listed by:

    Liping Luo,

    America Realty Center, Inc. 470-258-1206

    Bought with:

    L Kim Scarbriel, 324189

    Classic Homes Realty of Atlanta

    Source: FMLS GA,MLS#: 7702347MLS Logo

    Facts & features

    Interior

    Bedrooms & bathrooms
    • Bedrooms: 4
    • Bathrooms: 3
    • Full bathrooms: 3
    • Main level bathrooms: 1
    • Main level bedrooms: 1
    Rooms
    • Room types: Kitchen
    Primary bedroom
    • Features: In-Law Floorplan, Oversized Master, Split Bedroom Plan
    • Level: In-Law Floorplan, Oversized Master, Split Bedroom Plan
    Bedroom
    • Features: In-Law Floorplan, Oversized Master, Split Bedroom Plan
    Primary bathroom
    • Features: Double Vanity, Separate His/Hers, Tub/Shower Combo
    Dining room
    • Features: Great Room, Separate Dining Room
    Kitchen
    • Features: Cabinets Stain, Eat-in Kitchen, Second Kitchen, Stone Counters
    Heating
    • Central, Forced Air, Hot Water, Natural Gas
    Cooling
    • Ceiling Fan(s), Central Air, Electric, Electric Air Filter
    Appliances
    • Included: Dishwasher, Gas Cooktop, Gas Oven, Gas Range, Gas Water Heater, Microwave, Range Hood, Refrigerator
    • Laundry: In Garage
    Features
    • Double Vanity, Walk-In Closet(s)
    • Flooring: Luxury Vinyl
    • Windows: Double Pane Windows
    • Basement: None
    • Number of fireplaces: 1
    • Fireplace features: Brick, Living Room
    • Common walls with other units/homes: No Common Walls
    Interior area
    • Total structure area: 2,400
    • Total interior livable area: 2,400 sqft

    Property

    Parking
    • Total spaces: 2
    • Parking features: Attached, Driveway, Garage, Garage Door Opener, Garage Faces Side, Level Driveway, RV Access/Parking
    • Attached garage spaces: 2
    • Has uncovered spaces: Yes
    Accessibility
    • Accessibility features: None
    Features
    • Levels: One and One Half
    • Stories: 1
    • Patio & porch: Deck
    • Exterior features: Balcony, No Dock
    • Pool features: None
    • Spa features: None
    • Fencing: None
    • Has view: Yes
    • View description: Trees/Woods
    • Waterfront features: None
    • Body of water: None
    Lot
    • Size: 0.99 Acres
    • Features: Back Yard, Front Yard, Level, Wooded
    Details
    • Additional structures: None
    • Parcel number: R6067 178
    • Other equipment: None
    • Horse amenities: None

    Construction

    Type & style
    • Home type: SingleFamily
    • Architectural style: Traditional
    • Property subtype: Single Family Residence, Residential
    Materials
    • Cedar
    • Foundation: Concrete Perimeter
    • Roof: Composition
    Condition
    • Updated/Remodeled
    • New construction: No
    • Year built: 1983

    Utilities & green energy

    • Electric: 110 Volts, 220 Volts
    • Sewer: Septic Tank
    • Water: Public
    • Utilities for property: Cable Available, Electricity Available, Natural Gas Available, Phone Available, Sewer Available, Water Available
    Green energy
    • Energy efficient items: Appliances
    • Energy generation: None

    Community & HOA

    Community
    • Features: Near Public Transport, Near Schools, Near Shopping, Park, Street Lights
    • Security: Open Access, Security Lights, Smoke Detector(s)
    HOA
    • Has HOA: No
    Location
    • Region: Snellville

    Financial & listing details

    • Price per square foot: $157/sqft
    • Tax assessed value: $332,200
    • Annual tax amount: $4,353
    • Date on market: 1/11/2026
    • Cumulative days on market: 53 days
    • Electric utility on property: Yes
    • Road surface type: Concrete

    Price history

    DateEventPrice
    3/27/2026Sold$376,000-2.8%$157/sqft
    Source: FMLS GA #7702347 Report a problem
    3/13/2026Pending sale$387,000$161/sqft
    Source: FMLS GA #7702347 Report a problem
    2/27/2026Price change$387,000-0.5%$161/sqft
    Source: FMLS GA #7702347 Report a problem
    2/16/2026Price change$389,000-1.5%$162/sqft
    Source: FMLS GA #7702347 Report a problem
    2/3/2026Price change$395,000-1.2%$165/sqft
    Source: FMLS GA #7702347 Report a problem
    1/11/2026Listed for sale$399,900+27%$167/sqft
    Source: FMLS GA #7702347 Report a problem
    7/26/2025Listing removed$2,300$1/sqft
    Source: Zillow Rentals Report a problem
    7/19/2025Price change$2,300-8%$1/sqft
    Source: Zillow Rentals Report a problem
    7/17/2025Price change$2,500-2%$1/sqft
    Source: Zillow Rentals Report a problem
    7/15/2025Listed for rent$2,550+10.9%$1/sqft
    Source: Zillow Rentals Report a problem
    6/10/2024Listing removed--
    Source: Zillow Rentals Report a problem
    6/2/2024Listed for rent$2,300$1/sqft
    Source: Zillow Rentals Report a problem
    8/5/2022Sold$315,000+86.5%$131/sqft
    Source: Public Record Report a problem
    7/8/2016Sold$168,900$70/sqft
    Source: FMLS GA #5700985 Report a problem
    6/8/2016Pending sale$168,900$70/sqft
    Source: KELLER WILLIAMS REALTY ATLANTA PARTNERS #5700985 Report a problem
    6/3/2016Listed for sale$168,900$70/sqft
    Source: KELLER WILLIAMS REALTY ATLANTA PARTNERS #5700985 Report a problem

    Public tax history

    YearProperty taxesTax assessment
    2025$5,006 +15%$132,880
    2024$4,353 -8.5%$132,880 +6.7%
    2023$4,759 $124,560 +12.5%
    2022-- $110,680 +36.3%
    2021$2,884 +3.3%$81,200 +6.7%
    2020$2,792 -1.6%$76,120 +4.8%
    2019$2,836 $72,640 +6.8%
    2018$2,836 +270.8%$68,000 +33.9%
    2016$765 +2.6%$50,800 +14.9%
    2015$746 $44,200
    2014$746 $44,200 +34.9%
    2013-- $32,760 -46.1%
    2012-- $60,760
    2011-- $60,760
    2010-- $60,760
    2009-- $60,760
    2007-- $60,760
    2006-- $60,760
    2005-- $60,760
    2004-- $60,760 +29.8%
    2003-- $46,800
    2002$377 -6.1%$46,800
    2001$401 $46,800
    Find assessor info on the county website

    Neighborhood: Brookwood

    Nearby schools

    GreatSchools rating
    Schools provided by the listing agent
    • Elementary: Head
    • Middle: Five Forks
    • High: Brookwood

    Source: FMLS GA. This data may not be complete. We recommend contacting the local school district to confirm school assignments for this home.

    Get a cash offer in 3 minutes
    Find out how much your home could sell for in as little as 3 minutes with a no-obligation cash offer.
    Estimated market value
    $371,700
    Get a cash offer in 3 minutes
    Find out how much your home could sell for in as little as 3 minutes with a no-obligation cash offer.
    Estimated market value
    $371,700