Skip main navigation
Sold for $608,000
  • $608,000

    3331 Dudley Way, Fort Collins, CO 80526

    3beds
    2,284sqft
    Single Family Residence
    Built in 1986
    8,667 Square Feet Lot
    $602,700 Zestimate®
    $266/sqft
    $2,632 Estimated rent

    Home value

    $602,700

    $567,000 - $639,000

    $2,632/mo

    Zestimate® history
    Loading
    Loading...

    Owner options

    List your home for rent

    $2,632/mo

    Rent Zestimate®

    Find your next renter with Zillow Rental Manager. Plus, with online applications, you can quickly screen prospective tenants – for free.

    Learn more

    $2,632/mo

    Rent Zestimate®

    Refinance and save

    $3,485/mo

    Est. payment

    Refinancing to a lower rate could help reduce your monthly payments and save thousands over the life of the loan.

    See today's rates

    $3,485/mo

    Est. payment

    Explore your selling options

    Work with a Zillow partner agent

    Leverage their expertise and Zillow's premium Showcase listings to get your home seen by more buyers.

    Get started

    List with your own agent

    Get your home in front of millions of buyers by listing it on Zillow.

    Learn how to do it

    Sell it yourself

    Take full control of how buyers see your home on Zillow by listing For Sale by Owner (FSBO).

    List your home

    What's special

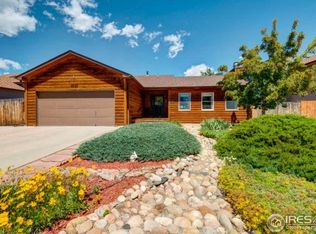
    Back on the market at no-fault of the property. Welcome to your move-in ready, 3-bedroom, 3-bathroom classic Fort Collins tri-level. This home has been meticulously cared for by its one and only owners since it was built in 1986! Come and see the many updates including NEW ROOF and Radon Mitigation, Anderson windows, Oak Hardwood floors, updated bathrooms, interior paint, SOLAR and more! Plus extra parking for RV, camper, boat, etc. and an expansive fully fenced backyard. Located less than 2 miles from the midtown corridor full of shopping, restaurants, markets and the MAX bus line. Also less than 2 miles from Rossborough Park, Spring Canyon Park, Spring Creek Trail & Rolland Moore Park. No HOA or Metro tax! Well priced and move-in ready at $608,000.

    Zillow last checked:

    Listing updated:

    Listed by:

    Jessica Stamper 970-217-0049,

    eXp Realty LLC

    Bought with:

    Kyle Basnar, 100067579

    Group Mulberry

    Source: IRES as distributed by MLS GRID,MLS#: 1019449MLS Logo

    Facts & features

    Interior

    Bedrooms & bathrooms
    • Bedrooms: 3
    • Bathrooms: 3
    • Full bathrooms: 1
    • 3/4 bathrooms: 1
    • 1/2 bathrooms: 1
    • Main level bathrooms: 1
    Primary bedroom
    • Description: Hardwood
    • Features: 3/4 Primary Bath
    • Level: Upper
    • Area: 156 Square Feet
    • Dimensions: 12 x 13
    Bedroom 2
    • Description: Hardwood
    • Level: Upper
    • Area: 140 Square Feet
    • Dimensions: 14 x 10
    Bedroom 3
    • Description: Hardwood
    • Level: Upper
    • Area: 121 Square Feet
    • Dimensions: 11 x 11
    Dining room
    • Description: Hardwood
    • Level: Main
    • Area: 99 Square Feet
    • Dimensions: 11 x 9
    Family room
    • Description: Hardwood
    • Level: Lower
    • Area: 294 Square Feet
    • Dimensions: 14 x 21
    Kitchen
    • Description: Hardwood
    • Level: Main
    • Area: 208 Square Feet
    • Dimensions: 13 x 16
    Laundry
    • Description: Vinyl
    • Level: Lower
    • Area: 30 Square Feet
    • Dimensions: 5 x 6
    Living room
    • Description: Hardwood
    • Level: Main
    • Area: 210 Square Feet
    • Dimensions: 15 x 14
    Heating
    • Forced Air, 2 or more Heat Sources
    Appliances
    • Included: Electric Range, Dishwasher, Refrigerator, Gas Bar-B-Q, Disposal
    • Laundry: Washer/Dryer Hookup
    Features
    • Eat-in Kitchen, Separate Dining Room, Cathedral Ceiling(s), Open Floorplan, Pantry, Natural Woodwork, Kitchen Island
    • Flooring: Wood
    • Windows: Window Coverings, Bay or Bow Window
    • Basement: Unfinished,Built-In Radon,Radon Test Available
    • Has fireplace: Yes
    • Fireplace features: Insert, Gas Log, Family Room
    Interior area
    • Total structure area: 1,684
    • Total interior livable area: 2,284 sqft
    • Finished area above ground: 1,684

    Property

    Parking
    • Total spaces: 2
    • Parking features: Garage Door Opener, RV Access/Parking
    • Attached garage spaces: 2
    • Details: Attached
    Accessibility
    • Accessibility features: Level Lot, Level Drive, Low Carpet
    Features
    • Levels: Tri-Level
    • Patio & porch: Patio
    • Exterior features: Sprinkler System
    • Fencing: Fenced,Wood
    • Has view: Yes
    • View description: Mountain(s)
    Lot
    • Size: 8,667 sqft
    • Features: Level, City Limits, Paved, Curbs, Gutters, Sidewalks, Street Light
    Details
    • Additional structures: Storage
    • Parcel number: R1028936
    • Zoning: RL
    • Special conditions: Private Owner

    Construction

    Type & style
    • Home type: SingleFamily
    • Property subtype: Single Family Residence
    Materials
    • Frame, Wood Siding, Concrete
    • Roof: Composition
    Condition
    • New construction: No
    • Year built: 1986

    Utilities & green energy

    • Electric: City of FTC
    • Gas: Xcel
    • Sewer: Public Sewer
    • Water: City
    • Utilities for property: Natural Gas Available, Electricity Available, Cable Available, High Speed Avail
    Green energy
    • Energy efficient items: Southern Exposure, Windows, High Efficiency Furnace

    Community & neighborhood

    Security
    • Security features: Fire Alarm
    Location
    • Region: Fort Collins
    • Subdivision: WAGON WHEEL

    Other

    Other facts
    • Listing terms: Cash,Conventional,FHA,VA Loan
    • Road surface type: Asphalt

    Price history

    DateEventPrice
    1/17/2025Sold$608,000$266/sqft
    Source: IRES as distributed by MLS GRID #1019449 Report a problem
    12/19/2024Pending sale$608,000$266/sqft
    Source: REcolorado as distributed by MLS GRID #IR1019449 Report a problem
    11/22/2024Listed for sale$608,000$266/sqft
    Source: REcolorado as distributed by MLS GRID #IR1019449 Report a problem
    10/10/2024Pending sale$608,000$266/sqft
    Source: REcolorado as distributed by MLS GRID #IR1019449 Report a problem
    9/26/2024Listed for sale$608,000$266/sqft
    Source: IRES as distributed by MLS GRID #1019449 Report a problem

    Public tax history

    YearProperty taxesTax assessment
    2024$2,624 +29.4%$37,734 -1%
    2023$2,028 -1.1%$38,101 +34%
    2022$2,049 +5%$28,426 +28.7%
    2021$1,952 -0.4%$22,094 +5.9%
    2020$1,961 +22.1%$20,864 -0.7%
    2019$1,606 $21,010 -15.3%
    2018$1,606 $24,818
    2017$1,606 +0.3%$24,818 +22.9%
    2016$1,600 +44.4%$20,187 +0%
    2015$1,108 +13%$20,180 +7.9%
    2014$981 $18,700
    2013-- $18,700 +6.7%
    2012-- $17,520
    2011-- $17,520 -1%
    2010-- $17,700
    2009-- $17,700 -3.1%
    2008-- $18,270
    2007-- $18,270 +2.4%
    2006-- $17,840
    2005-- $17,840 +4.7%
    2004-- $17,040 +0.7%
    2002-- $16,920
    2001-- $16,920

    Find assessor info on the county website

    Neighborhood: Wagon Wheel

    Nearby schools

    GreatSchools rating
    Schools provided by the listing agent
    • Elementary: Beattie
    • Middle: Webber
    • High: Rocky Mountain

    Source: IRES as distributed by MLS GRID. This data may not be complete. We recommend contacting the local school district to confirm school assignments for this home.

    Get a cash offer in 3 minutes
    Find out how much your home could sell for in as little as 3 minutes with a no-obligation cash offer.
    Estimated market value
    $602,700
    Get a cash offer in 3 minutes
    Find out how much your home could sell for in as little as 3 minutes with a no-obligation cash offer.
    Estimated market value
    $602,700