This incredible 6-bedroom, 3.5-bath brick home offers space, style, and endless versatility-perfectly situated in a quiet, welcoming neighborhood. With a full finished walk-out basement and thoughtful updates throughout, this home truly has it all! Step inside to a bright, open-concept main floor where the great room, dining area, and kitchen flow seamlessly together. Soaring ceilings, a stunning 2-story stone gas fireplace, built-in bookshelves, and a wall of windows overlooking your private backyard oasis create the perfect gathering space. The kitchen is a chef's dream with stainless steel appliances, double ovens, ample counter space, and stylish finishes. The main level includes a spacious primary suite with a walk-in closet, double vanity, and a luxurious garden tub for relaxing soaks. A second main-level bedroom offers flexibility as a guest room or home office. Upstairs, you'll find a cozy loft that overlooks the great room, two oversized bedrooms, a full bath, and a large bonus room currently set up as a fun-filled play space complete with a rock climbing wall and slide-imagination welcome! The finished walk-out basement offers even more room to spread out with two additional bedrooms, a full bathroom, and a spacious recreation or game room area-pool table included! Step outside into your very own backyard retreat featuring an above-ground pool, play set, fire pit, in-ground trampoline and mature trees providing privacy and shade. This is the kind of home that checks every box-spacious, updated, fun, and nestled in a quiet neighborhood. Don't miss your chance to make it yours!
Sold
$550,000
3331 E Daniel St, Mooresville, IN 46158
6beds
4,764sqft
Residential, Single Family Residence
Built in 1985
0.96 Acres Lot
$573,400 Zestimate®
$115/sqft
$3,617 Estimated rent
Home value
$573,400
$476,000 - $688,000
$3,617/mo
Zestimate® history
Owner options
List your home for rent
$3,617/mo
Rent Zestimate®
Find your next renter with Zillow Rental Manager. Plus, with online applications, you can quickly screen prospective tenants – for free.
$3,617/mo
Rent Zestimate®
Refinance and save
$3,195/mo
Est. payment
Refinancing to a lower rate could help reduce your monthly payments and save thousands over the life of the loan.
$3,195/mo
Est. payment
Explore your selling options
Work with a Zillow partner agent
Leverage their expertise and Zillow's premium Showcase listings to get your home seen by more buyers.
Get startedList with your own agent
Get your home in front of millions of buyers by listing it on Zillow.
Learn how to do itSell it yourself
Take full control of how buyers see your home on Zillow by listing For Sale by Owner (FSBO).
List your homeWhat's special
Oversized bedroomsFull finished walk-out basementCozy loftFinished walk-out basementFire pitBright open-concept main floorSpacious primary suite
Zillow last checked:
Listing updated:
Listed by:
Michelle Chandler 317-413-8352,
Keller Williams Indy Metro S,
Bryan Williams,
Keller Williams Indy Metro S
Bought with:
Non-BLC Member
MIBOR REALTOR® Association
Source: MIBOR as distributed by MLS GRID,MLS#: 22032776
Facts & features
Interior
Bedrooms & bathrooms
- Bedrooms: 6
- Bathrooms: 4
- Full bathrooms: 3
- 1/2 bathrooms: 1
- Main level bathrooms: 2
- Main level bedrooms: 2
Primary bedroom
- Level: Main
- Area: 221 Square Feet
- Dimensions: 17x13
Bedroom 2
- Level: Main
- Area: 130 Square Feet
- Dimensions: 13x10
Bedroom 3
- Level: Upper
- Area: 210 Square Feet
- Dimensions: 15x14
Bedroom 4
- Level: Upper
- Area: 221 Square Feet
- Dimensions: 17x13
Bedroom 5
- Level: Basement
- Area: 180 Square Feet
- Dimensions: 18x10
Bedroom 6
- Level: Basement
- Area: 156 Square Feet
- Dimensions: 13x12
Bonus room
- Features: Tile-Ceramic
- Level: Basement
- Area: 154 Square Feet
- Dimensions: 14x11
Dining room
- Level: Main
- Area: 132 Square Feet
- Dimensions: 12x11
Great room
- Level: Main
- Area: 374 Square Feet
- Dimensions: 22x17
Kitchen
- Level: Main
- Area: 231 Square Feet
- Dimensions: 21x11
Laundry
- Features: Tile-Ceramic
- Level: Basement
- Area: 99 Square Feet
- Dimensions: 11x9
Loft
- Level: Upper
- Area: 108 Square Feet
- Dimensions: 12x9
Play room
- Features: Tile-Ceramic
- Level: Basement
- Area: 462 Square Feet
- Dimensions: 33x14
Play room
- Level: Upper
- Area: 130 Square Feet
- Dimensions: 13x10
Heating
- Forced Air, Natural Gas
Cooling
- Central Air
Appliances
- Included: Electric Cooktop, Dishwasher, Electric Water Heater, Disposal, Microwave, Oven, Refrigerator, Water Heater, Water Softener Owned
- Laundry: In Basement, Main Level
Features
- Attic Stairway, Double Vanity, Breakfast Bar, Built-in Features, Vaulted Ceiling(s), Kitchen Island, Entrance Foyer, Ceiling Fan(s), High Speed Internet, Pantry, Walk-In Closet(s)
- Windows: Wood Work Stained
- Basement: Finished,Walk-Out Access
- Attic: Permanent Stairs
- Number of fireplaces: 2
- Fireplace features: Basement, Gas Log, Great Room, Masonry
Interior area
- Total structure area: 4,764
- Total interior livable area: 4,764 sqft
- Finished area below ground: 1,488
Property
Parking
- Total spaces: 3
- Parking features: Asphalt, Attached, Garage Door Opener, Garage Faces Side
- Attached garage spaces: 3
- Details: Garage Parking Other(Finished Garage)
Features
- Levels: One and One Half
- Stories: 1
- Patio & porch: Deck, Covered
- Exterior features: Fire Pit
- Pool features: Above Ground
- Has view: Yes
- View description: Pool, Trees/Woods
Lot
- Size: 0.96 Acres
- Features: Mature Trees, Wooded
Details
- Additional structures: Barn Mini
- Parcel number: 550501490002000004
- Horse amenities: None
Construction
Type & style
- Home type: SingleFamily
- Architectural style: Traditional
- Property subtype: Residential, Single Family Residence
Materials
- Brick, Cedar
- Foundation: Concrete Perimeter, Full
Condition
- New construction: No
- Year built: 1985
Utilities & green energy
- Water: Public
Community & HOA
Community
- Subdivision: Willwood Manor
HOA
- Has HOA: No
Location
- Region: Mooresville
Financial & listing details
- Price per square foot: $115/sqft
- Tax assessed value: $419,700
- Annual tax amount: $2,502
- Date on market: 4/16/2025
- Cumulative days on market: 31 days
Price history
| Date | Event | Price |
|---|---|---|
| 6/24/2025 | Sold | $550,000-6.8%$115/sqft |
Source:  MIBOR as distributed by MLS GRID #22032776 Report a problem MIBOR as distributed by MLS GRID #22032776 Report a problem | ||
| 5/15/2025 | Pending sale | $590,000$124/sqft |
Source: MIBOR as distributed by MLS GRID #22032776 Report a problem | ||
| 4/16/2025 | Listed for sale | $590,000+107.1%$124/sqft |
Source: MIBOR as distributed by MLS GRID #22032776 Report a problem | ||
| 10/14/2016 | Sold | $284,900$60/sqft |
Source: MIBOR as distributed by MLS GRID #21424799 Report a problem | ||
| 8/19/2016 | Price change | $284,900-0.9%$60/sqft |
Source: Keller Williams - Indy Metro South #21424799 Report a problem | ||
| 7/16/2016 | Price change | $287,500-0.8%$60/sqft |
Source: Keller Williams - Indy Metro South #21424799 Report a problem | ||
| 6/24/2016 | Price change | $289,900-1.7%$61/sqft |
Source: Keller Williams - Indy Metro South #21424799 Report a problem | ||
| 6/18/2016 | Price change | $294,9000%$62/sqft |
Source: Keller Williams Realty, Indy M #21424799 Report a problem | ||
| 6/1/2016 | Listed for sale | $295,000$62/sqft |
Source: Owner Report a problem | ||
Public tax history
| Year | Property taxes | Tax assessment |
|---|---|---|
| 2025 | $2,675 +6.9% | $419,700 +2.1% |
| 2024 | $2,502 +9.8% | $410,900 +1.8% |
| 2023 | $2,279 +28% | $403,500 +14.5% |
| 2022 | $1,780 -3.1% | $352,400 +19.2% |
| 2021 | $1,837 +8.3% | $295,600 -1.2% |
| 2020 | $1,696 +5.1% | $299,300 +8.5% |
| 2019 | $1,614 +2.4% | $275,900 |
| 2018 | $1,576 +10.3% | $275,900 +1.4% |
| 2017 | $1,430 +2.3% | $272,200 +7.8% |
| 2016 | $1,398 +3.9% | $252,600 +4% |
| 2014 | $1,345 +5.8% | $242,800 |
| 2013 | $1,272 +9% | $242,800 +2.9% |
| 2012 | $1,167 -20.1% | $235,900 -8.8% |
| 2011 | $1,460 +1.9% | $258,700 |
| 2010 | $1,432 +3.3% | $258,700 -1.5% |
| 2009 | $1,387 -47.1% | $262,700 +15.1% |
| 2006 | $2,620 | $228,200 +25.3% |
| 2005 | -- | $182,100 |
Find assessor info on the county website
Neighborhood: 46158
Nearby homes
- $411,8004 bd2 ba2.3k sqft3357 E Daniel St, Mooresville, IN 46158Off Market
- $415,9004 bd2 ba2.6k sqft3305 E Daniel St, Mooresville, IN 46158Off Market
- $462,9004 bd3 ba2k sqft3342 E Daniel St, Mooresville, IN 46158Off Market
- $461,5003 bd3 ba2.7k sqft3366 E Daniel St, Mooresville, IN 46158Off Market
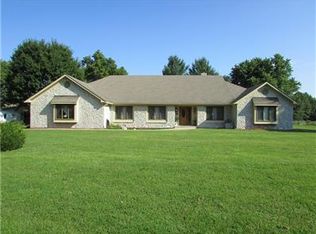
- $515,4003 bd3 ba2.6k sqft11193 N Steven St, Mooresville, IN 46158Off Market
- $484,5003 bd2 ba1.9k sqft11121 N Steven St, Mooresville, IN 46158Off Market
- $381,9004 bd3 ba3.7k sqft3397 E Daniel St, Mooresville, IN 46158Off Market
- $397,9004 bd3 ba4.1k sqft3398 E Daniel St, Mooresville, IN 46158Off Market
Nearby schools
GreatSchools rating
- 5/10Neil Armstrong Elementary SchoolGrades: PK-6Distance: 1 mi
- 6/10Paul Hadley Middle SchoolGrades: 7-8Distance: 2.1 mi
- 8/10Mooresville High SchoolGrades: 9-12Distance: 2.2 mi
Schools provided by the listing agent
- Elementary: Neil Armstrong Elementary School
- Middle: Paul Hadley Middle School
- High: Mooresville High School
Source: MIBOR as distributed by MLS GRID. This data may not be complete. We recommend contacting the local school district to confirm school assignments for this home.
Get a cash offer in 3 minutes
Find out how much your home could sell for in as little as 3 minutes with a no-obligation cash offer.
Estimated market value
$573,400
Get a cash offer in 3 minutes
Find out how much your home could sell for in as little as 3 minutes with a no-obligation cash offer.
Estimated market value
$573,400
- Indiana
- Morgan County
- Mooresville
- 46158
- 3331 E Daniel St
Nearby cities
Nearby zip codes
Other Mooresville Topics
