Skip main navigation
Closed
  • $263,000

    3331 E East Ridge Dr, Warsaw, IN 46582

    3beds
    1,804sqft
    Single Family Residence
    Built in 1987
    0.34 Acres Lot
    $263,000 Zestimate®
    $--/sqft
    $2,294 Estimated rent

    Home value

    $263,000

    $250,000 - $276,000

    $2,294/mo

    Zestimate® history
    Loading
    Loading...

    Owner options

    List your home for rent

    $2,294/mo

    Rent Zestimate®

    Find your next renter with Zillow Rental Manager. Plus, with online applications, you can quickly screen prospective tenants – for free.

    Learn more

    $2,294/mo

    Rent Zestimate®

    Refinance and save

    $1,630/mo

    Est. payment

    Refinancing to a lower rate could help reduce your monthly payments and save thousands over the life of the loan.

    See today's rates

    $1,630/mo

    Est. payment

    Explore your selling options

    Work with a Zillow partner agent

    Leverage their expertise and Zillow's premium Showcase listings to get your home seen by more buyers.

    Get started

    List with your own agent

    Get your home in front of millions of buyers by listing it on Zillow.

    Learn how to do it

    Sell it yourself

    Take full control of how buyers see your home on Zillow by listing For Sale by Owner (FSBO).

    List your home

    What's special

    Large lot
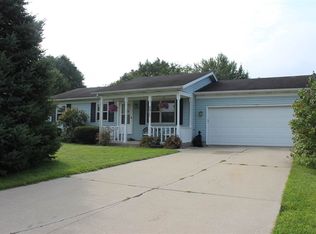
    Situated on a large lot in a convenient Warsaw location, this 3-bedroom, 2-bath home offers comfortable living with plenty of space inside and out. The home features new flooring throughout the main level and a functional layout designed for everyday living. The spacious dining room is filled with natural light from skylight windows, creating an inviting space for family meals and entertaining. The primary suite includes its own private ensuite bath, offering added comfort and convenience. The walkout basement adds additional living space with flexibility for a family room, home office, workout area, or recreation space. Outside, the fenced backyard offers plenty of room to entertain, relax, or play, with ample space for gatherings and outdoor enjoyment. Conveniently located just minutes from shopping, restaurants, and other everyday amenities, this home combines a desirable location with practical features for everyday living.

    Zillow last checked:

    Listing updated:

    Listed by:

    Megan R Hunter Cell:574-238-2632,

    Brick Built Real Estate

    Bought with:

    Teresa Bakehorn, RB14022437

    Our House Real Estate

    Source: IRMLS,MLS#: 202629047MLS Logo

    Facts & features

    Interior

    Bedrooms & bathrooms
    • Bedrooms: 3
    • Bathrooms: 2
    • Full bathrooms: 2
    • Main level bedrooms: 3
    Bedroom 1
    • Level: Main
    Bedroom 2
    • Level: Main
    Heating
    • Natural Gas
    Cooling
    • Central Air
    Appliances
    • Included: Disposal, Dishwasher, Microwave, Refrigerator, Washer, Gas Cooktop, Dehumidifier, Dryer-Electric, Ice Maker, Gas Oven, Gas Range, Gas Water Heater
    Features
    • Laminate Counters, Stand Up Shower, Tub/Shower Combination, Main Level Bedroom Suite
    • Flooring: Tile, Vinyl
    • Doors: Storm Door(s)
    • Windows: Window Treatments, Blinds
    • Basement: Walk-Out Access,Finished,Concrete
    • Has fireplace: No
    Interior area
    • Total structure area: 2,376
    • Total interior livable area: 1,804 sqft
    • Finished area above ground: 1,284
    • Finished area below ground: 520

    Property

    Parking
    • Total spaces: 2
    • Parking features: Attached, Garage Door Opener, Concrete
    • Attached garage spaces: 2
    • Has uncovered spaces: Yes
    Features
    • Levels: One
    • Stories: 1
    • Patio & porch: Deck, Patio
    • Exterior features: Balcony, Fire Pit
    • Fencing: Chain Link
    Lot
    • Size: 0.34 Acres
    • Dimensions: 100X150
    • Features: Sloped, 0-2.9999, Landscaped
    Details
    • Additional structures: Shed
    • Parcel number: 431113400098.000031

    Construction

    Type & style
    • Home type: SingleFamily
    • Architectural style: Ranch
    • Property subtype: Single Family Residence
    Materials
    • Shingle Siding, Stone, Vinyl Siding
    • Roof: Shingle
    Condition
    • New construction: No
    • Year built: 1987

    Utilities & green energy

    • Electric: REMC
    • Gas: NIPSCO
    • Sewer: Septic Tank
    • Water: Well

    Community & HOA

    Community
    • Subdivision: East Ridge / Eastridge
    Location
    • Region: Warsaw

    Financial & listing details

    • Tax assessed value: $244,800
    • Annual tax amount: $1,677
    • Date on market: 7/20/2026
    • Listing terms: Cash,Conventional,FHA,USDA Loan

    Price history

    DateEventPrice
    8/21/2026Sold$263,000-4.4%
    Source: IRMLS #202629047 Report a problem
    7/23/2026Pending sale$275,000
    Source: IRMLS #202629047 Report a problem
    7/20/2026Listed for sale$275,000+77.4%
    Source: IRMLS #202629047 Report a problem
    2/9/2016Listing removed$155,000$86/sqft
    Source: Century 21 Integrity Real Estate Group #201556660 Report a problem
    2/9/2016Listed for sale$155,000+1.3%$86/sqft
    Source: Century 21 Integrity Real Estate Group #201556660 Report a problem
    2/8/2016Sold$153,000-1.3%$85/sqft
    Source: Agent Provided Report a problem
    1/5/2016Pending sale$155,000$86/sqft
    Source: CENTURY 21 Integrity Real Estate Group #201556660 Report a problem
    12/22/2015Listed for sale$155,000$86/sqft
    Source: Century 21 Integrity Real Estate Group #201556660 Report a problem

    Public tax history

    YearProperty taxesTax assessment
    2025$1,671 +7%$244,800 +10.9%
    2024$1,562 +5.2%$220,800 +2.7%
    2023$1,484 +25.6%$215,000 +9%
    2022$1,181 +5.9%$197,300 +18.6%
    2021$1,115 +10.5%$166,300 +3.7%
    2020$1,010 -1.1%$160,300 +4.9%
    2019$1,021 +13.6%$152,800 +3.5%
    2018$898 -5.1%$147,700 +5%
    2017$947 +9.6%$140,600 +1.6%
    2016$864 +6.8%$138,400 +5.2%
    2014$809 +4%$131,600 +3.1%
    2013$778 -1.1%$127,600 +2.7%
    2012$786 -4.2%$124,300 -8.3%
    2011$820 -4.8%$135,600
    2010$862 -1.8%$135,600 -4%
    2009$878 +32.3%$141,300 +2.6%
    2007$663 $137,700
    2006-- $137,700 +23.6%
    2005-- $111,400
    Find assessor info on the county website

    Neighborhood: 46582

    Nearby schools

    GreatSchools rating
    Schools provided by the listing agent
    • Elementary: Jefferson
    • Middle: Lakeview
    • High: Warsaw
    • District: Warsaw Community

    Source: IRMLS. This data may not be complete. We recommend contacting the local school district to confirm school assignments for this home.

    Sell for more on Zillow
    Get a Zillow Showcase℠ listing at no additional cost and you could sell for .
    $263,000
    2% more
    +$5,260
    With Zillow Showcase(estimated)
    $268,260
    Sell for more on Zillow
    Get a Zillow Showcase℠ listing at no additional cost and you could sell for .
    $263,000
    2% more
    +$5,260
    With Zillow Showcase(estimated)
    $268,260