Skip main navigation
Sold for $810,000
Street View
  • $810,000

    3331 E Fairbrook Street, Mesa, AZ 85213

    3beds
    3baths
    2,671sqft
    Single Family Residence
    Built in 1982
    0.37 Acres Lot
    $795,600 Zestimate®
    $303/sqft
    $3,882 Estimated rent

    Home value

    $795,600

    $724,000 - $875,000

    $3,882/mo

    Zestimate® history
    Loading
    Loading...

    Owner options

    List your home for rent

    $3,882/mo

    Rent Zestimate®

    Find your next renter with Zillow Rental Manager. Plus, with online applications, you can quickly screen prospective tenants – for free.

    Learn more

    $3,882/mo

    Rent Zestimate®

    Refinance and save

    $4,613/mo

    Est. payment

    Refinancing to a lower rate could help reduce your monthly payments and save thousands over the life of the loan.

    See today's rates

    $4,613/mo

    Est. payment

    Explore your selling options

    Work with a Zillow partner agent

    Leverage their expertise and Zillow's premium Showcase listings to get your home seen by more buyers.

    Get started

    List with your own agent

    Get your home in front of millions of buyers by listing it on Zillow.

    Learn how to do it

    Sell it yourself

    Take full control of how buyers see your home on Zillow by listing For Sale by Owner (FSBO).

    List your home

    What's special

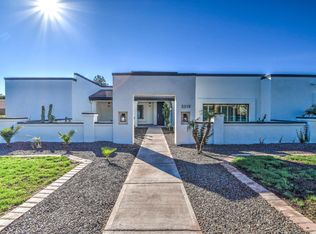
    Refreshing pebble tec poolCozy gas fireplacePrimary bedroom suiteLarge double rv gateCharming front courtyardFresh exterior paintSprawling lawn
    Discover this impeccably maintained home that radiates charm and functionality, offering 3 bedrooms, 3 bathrooms, and a spacious 2.5-car garage. The property boasts fantastic curb appeal and thoughtful design, including a large double RV gate with a paved side yard perfect for entertaining or accommodating a recreational vehicle, complete with 50-amp connections. A separate guest quarters adds versatility to the layout. Step into the kitchen, where a large island, walk-in pantry, and built-in wine cooler make entertaining a breeze, while views of the lush backyard enhance every gathering. The great room features vaulted ceilings with exposed beams, a cozy gas fireplace, a built-in bookcase with cabinets, and a hidden wet bar, offering the ultimate blend of comfort and sophistication. The primary bedroom suite is a true retreat, with direct access to the backyard, a spacious walk-in closet, and a remodeled en-suite bathroom showcasing a large walk-in shower with dual shower heads and an atrium-facing window. Outside, a charming front courtyard welcomes you with a tranquil fountain and sitting area, while the backyard is an entertainer's dream, featuring a covered patio with a built-in BBQ and sink, surrounded by mature landscaping, nine citrus trees, a sprawling lawn and refreshing pebble tec pool which can be heated on those cool days. Recent updates include new flooring throughout, fresh exterior paint, a new electric panel with dual 50-amp RV hookups, updated pool and pool equiopment, and a roof replacement. This home is a unique gem, blending modern convenience with timeless appealready for you to move in and start making memories.

    Zillow last checked:

    Listing updated:

    Listed by:

    Kerri Schrand 602-390-4221,

    Coldwell Banker Realty,

    David Schrand 602-430-3876,

    Coldwell Banker Realty

    Bought with:

    Jason Serikaku, SA659882000

    Realty ONE Group

    Source: ARMLS,MLS#: 6794329MLS Logo

    Facts & features

    Interior

    Bedrooms & bathrooms
    • Bedrooms: 3
    • Bathrooms: 3
    Heating
    • Natural Gas
    Cooling
    • Central Air, Ceiling Fan(s)
    Appliances
    • Included: Electric Cooktop, Water Purifier
    Features
    • High Speed Internet, Granite Counters, Double Vanity, Eat-in Kitchen, Breakfast Bar, Vaulted Ceiling(s), Wet Bar, Kitchen Island, Pantry, 3/4 Bath Master Bdrm, Full Bth Master Bdrm
    • Flooring: Carpet, Tile
    • Windows: Skylight(s)
    • Has basement: No
    Interior area
    • Total structure area: 2,671
    • Total interior livable area: 2,671 sqft

    Property

    Parking
    • Total spaces: 2.5
    • Parking features: RV Access/Parking, RV Gate, Extended Length Garage, Attch'd Gar Cabinets
    • Garage spaces: 2.5
    Features
    • Stories: 1
    • Patio & porch: Covered, Patio
    • Exterior features: Playground, Private Yard, Built-in Barbecue
    • Has private pool: Yes
    • Pool features: Play Pool, Heated
    • Spa features: None
    • Fencing: Block
    Lot
    • Size: 0.37 Acres
    • Features: Sprinklers In Rear, Sprinklers In Front
    Details
    • Parcel number: 14005068

    Construction

    Type & style
    • Home type: SingleFamily
    • Architectural style: Ranch
    • Property subtype: Single Family Residence
    Materials
    • Stucco, Wood Frame, Painted
    • Roof: Tile,Concrete,Foam
    Condition
    • Year built: 1982
    Details
    • Builder name: Custom - Milburn
    • Warranty included: Yes

    Utilities & green energy

    • Sewer: Public Sewer
    • Water: City Water
    Green energy
    • Energy efficient items: Multi-Zones

    Community & neighborhood

    Security
    • Security features: Security System Owned
    Community
    • Community features: Playground
    Location
    • Region: Mesa
    • Subdivision: The Groves Unit 1

    Other

    Other facts
    • Listing terms: Cash,Conventional,VA Loan
    • Ownership: Fee Simple

    Price history

    DateEventPrice
    4/14/2025Sold$810,000-1.1%$303/sqft
    Source: ARMLS #6794329 Report a problem
    2/21/2025Price change$819,000-1.8%$307/sqft
    Source: ARMLS #6794329 Report a problem
    1/31/2025Price change$834,000-0.6%$312/sqft
    Source: ARMLS #6794329 Report a problem
    12/17/2024Listed for sale$839,000+67.8%$314/sqft
    Source: ARMLS #6794329 Report a problem
    2/28/2007Sold$500,000$187/sqft
    Source: ARMLS #2521828 Report a problem

    Public tax history

    YearProperty taxesTax assessment
    2025$3,077 +0.1%$61,750 -3.5%
    2024$3,075 -1.2%$64,010 +89.4%
    2023$3,112 -0.7%$33,805 -17.1%
    2022$3,134 -0.9%$40,760 +7.5%
    2021$3,161 +7.8%$37,920 +6.9%
    2020$2,933 +4.8%$35,470 +6%
    2019$2,798 $33,460 +4.6%
    2018$2,798 +3.2%$31,980 +1.9%
    2017$2,712 +8.1%$31,380 +2%
    2016$2,509 +4.6%$30,750 +8.6%
    2015$2,398 $28,310 +28.9%
    2014-- $21,970 +10.9%
    2013-- $19,810 -6.8%
    2012-- $21,260 -9.6%
    2011-- $23,530 -17.6%
    2010-- $28,560 -19.3%
    2009-- $35,370 -7.9%
    2008-- $38,400 +16.2%
    2007-- $33,050 +52.7%
    2006-- $21,650
    2005-- $21,650 +11%
    2004-- $19,500
    2003-- $19,500 +12.7%
    2002-- $17,300

    Find assessor info on the county website

    Neighborhood: The Groves

    Nearby schools

    GreatSchools rating
    Schools provided by the listing agent
    • Elementary: Highland Arts Elementary
    • Middle: Poston Junior High School
    • High: Mountain View High School
    • District: Mesa Unified District

    Source: ARMLS. This data may not be complete. We recommend contacting the local school district to confirm school assignments for this home.

    Get a cash offer in 3 minutes
    Find out how much your home could sell for in as little as 3 minutes with a no-obligation cash offer.
    Estimated market value
    $795,600
    Get a cash offer in 3 minutes
    Find out how much your home could sell for in as little as 3 minutes with a no-obligation cash offer.
    Estimated market value
    $795,600