Skip main navigation
Sold for $450,000
  • $450,000

    3331 E JASPER Drive, Gilbert, AZ 85296

    3beds
    1,994sqft
    Single Family Residence
    Built in 2011
    3,581 Square Feet Lot
    $450,000 Zestimate®
    $226/sqft
    $2,467 Estimated rent

    Home value

    $450,000

    $414,000 - $491,000

    $2,467/mo

    Zestimate® history
    Loading
    Loading...

    Owner options

    List your home for rent

    $2,467/mo

    Rent Zestimate®

    Find your next renter with Zillow Rental Manager. Plus, with online applications, you can quickly screen prospective tenants – for free.

    Learn more

    $2,467/mo

    Rent Zestimate®

    Refinance and save

    $2,993/mo

    Est. payment

    Refinancing to a lower rate could help reduce your monthly payments and save thousands over the life of the loan.

    See today's rates

    $2,993/mo

    Est. payment

    Explore your selling options

    Work with a Zillow partner agent

    Leverage their expertise and Zillow's premium Showcase listings to get your home seen by more buyers.

    Get started

    List with your own agent

    Get your home in front of millions of buyers by listing it on Zillow.

    Learn how to do it

    Sell it yourself

    Take full control of how buyers see your home on Zillow by listing For Sale by Owner (FSBO).

    List your home

    What's special

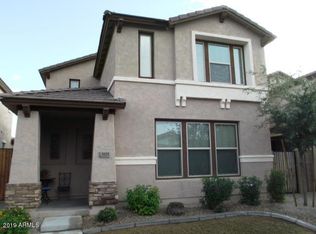
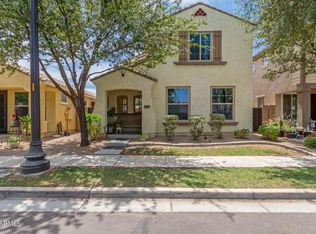
    WELCOME HOME! This Higley Park home is sure to check all the right boxes! Boasting a freshly painted interior featuring tile flooring, open floor plan,& abundant natural light! Entertaining is easy with a kitchen island open to the great room, sliding glass doors that open to the back patio for seamless indoor-outdoor living. Fabulous kitchen includes plenty of cabinets with under lighting, SS appliances, pantry, granite counters, & an island with a breakfast bar. A powder room completes the main level. Upstairs has PLUSH NEW carpet, Double doors lead to the impeccable primary bedroom, plantation shutters, a private bathroom, & a HUGE walk-in closet. After a busy day, relax under the covered patio while enjoying your refreshing drink OR walk to the park, Agritopia, and restaurants! Act NOW

    Zillow last checked:

    Listing updated:

    Listed by:

    Nathan J Janecek 480-522-7576,

    Keller Williams Realty Sonoran Living

    Bought with:

    Maryelisabeth Wolf-Breen, SA655993000

    Russ Lyon Sotheby's International Realty

    Source: ARMLS,MLS#: 7014663MLS Logo

    Facts & features

    Interior

    Bedrooms & bathrooms
    • Bedrooms: 3
    • Bathrooms: 3
    • Full bathrooms: 2
    • 1/2 bathrooms: 1
    Heating
    • Electric
    Cooling
    • Central Air, Ceiling Fan(s)
    Appliances
    • Included: Dryer, Washer, Refrigerator, Built-in Microwave, Dishwasher, Disposal, Electric Range
    • Laundry: Inside
    Features
    • High Speed Internet, Granite Counters, Double Vanity, Upstairs, Breakfast Bar, 9+ Flat Ceilings, Kitchen Island, Pantry, Full Bth Master Bdrm, Separate Shwr & Tub
    • Flooring: Carpet, Tile
    • Windows: Double Pane Windows
    • Has basement: No
    • Has fireplace: No
    Interior area
    • Total structure area: 1,994
    • Total interior livable area: 1,994 sqft

    Property

    Parking
    • Total spaces: 2
    • Parking features: Attached, Garage Door Opener, Direct Access, Rear Vehicle Entry
    • Attached garage spaces: 2
    Features
    • Stories: 2
    • Patio & porch: Covered
    • Spa features: None
    • Fencing: Back Yard,Block
    Lot
    • Size: 3,581 Square Feet
    • Features: North/South Exposure, Alley, Gravel/Stone Front, Gravel/Stone Back, Grass Front, Synthetic Grass Back
    Details
    • Parcel number: 31317701

    Construction

    Type & style
    • Home type: SingleFamily
    • Architectural style: Contemporary
    • Property subtype: Single Family Residence
    Materials
    • Stucco, Wood Frame, Painted
    • Roof: Tile
    Condition
    • Year built: 2011
    Details
    • Builder name: Highland Homes

    Utilities & green energy

    • Sewer: Public Sewer
    • Water: City Water

    Community & HOA

    Community
    • Features: Pool, Playground, Biking/Walking Path
    • Subdivision: HIGLEY PARK AMD
    HOA
    • Has HOA: Yes
    • Services included: Maintenance Grounds
    • HOA fee: $393 quarterly
    • HOA name: Higley Park
    • HOA phone: 480-820-1519
    Location
    • Region: Gilbert

    Financial & listing details

    • Price per square foot: $226/sqft
    • Tax assessed value: $389,500
    • Annual tax amount: $1,896
    • Date on market: 4/16/2026
    • Cumulative days on market: 54 days
    • Listing terms: Cash,Conventional,FHA,VA Loan
    • Ownership: Fee Simple

    Price history

    DateEventPrice
    6/9/2026Sold$450,000$226/sqft
    Source: ARMLS #7014663 Report a problem
    4/16/2026Listed for sale$450,000+98.2%$226/sqft
    Source: ARMLS #7014663 Report a problem
    3/24/2021Listing removed--
    Source: Owner Report a problem
    10/12/2019Listing removed$1,700$1/sqft
    Source: Owner Report a problem
    10/9/2019Listed for rent$1,700$1/sqft
    Source: Owner Report a problem
    6/24/2015Sold$227,000-0.9%$114/sqft
    Source: ARMLS #5281865 Report a problem
    5/19/2015Listed for sale$229,000+37.7%$115/sqft
    Source: Keller Williams Arizona Realty #5281865 Report a problem
    9/30/2011Sold$166,314$83/sqft
    Source: ARMLS #4620618 Report a problem

    Public tax history

    YearProperty taxesTax assessment
    2025$1,838 -6.5%$38,950 -3.8%
    2024$1,966 -0.6%$40,500 +75.8%
    2023$1,977 +1.8%$23,037 -11.8%
    2022$1,942 -4.5%$26,130 +5.8%
    2021$2,034 +3.2%$24,700 +5.9%
    2020$1,971 +3.7%$23,330 +9.7%
    2019$1,900 $21,270 +8.7%
    2018$1,900 +3.7%$19,570 +5.3%
    2017$1,832 +12.7%$18,580 -1.8%
    2016$1,626 +2.8%$18,930 +3.1%
    2015$1,582 $18,360 +23.6%
    2014-- $14,850 +8.3%
    2013-- $13,710 +185.6%
    2009-- $4,800
    Find assessor info on the county website

    Neighborhood: Higley Park

    Nearby schools

    GreatSchools rating
    Schools provided by the listing agent
    • Elementary: Gateway Pointe Elementary
    • Middle: Cooley Middle School
    • High: Williams Field High School
    • District: Higley Unified School District

    Source: ARMLS. This data may not be complete. We recommend contacting the local school district to confirm school assignments for this home.

    Get a cash offer in 3 minutes
    Find out how much your home could sell for in as little as 3 minutes with a no-obligation cash offer.
    Estimated market value
    $450,000
    Get a cash offer in 3 minutes
    Find out how much your home could sell for in as little as 3 minutes with a no-obligation cash offer.
    Estimated market value
    $450,000