Welcome to this spacious single-story home in a highly desirable Sacramento location near Del Paso Country Club. Situated on nearly 1/3 acre, this property offers a rare park-like setting with mature landscaping, incredible curb appeal, and a beautifully manicured backyard designed for relaxation and entertaining. Enjoy the large covered patio overlooking the expansive yardperfect for year-round outdoor living. The indoors has 3 large sliding glass doors to enjoy the view of your backyard serenity. Inside, you'll find a well-designed floor plan featuring 2,258 sq. ft. with multiple living spaces including a large family room, living room, and formal dining area with a cozy wood-burning fireplace. The oversized kitchen offers ample space with a breakfast nook area ready for your personal touch. The home features fresh carpet, a newer roof, tankless water heater, new garage door, and an epoxy-coated garage floor. The primary suite includes a Jacuzzi tub and a walk-in designer closet. Conveniently located near great shopping, dining, and easy commuter access, this home combines space, comfort, and opportunity in one of Sacramento's most established neighborhoods. This is a real gem and rare opportunity Welcome home.
Closed
$687,000
3331 Ellenmere Dr, Sacramento, CA 95821
3beds
2,258sqft
Single Family Residence
Built in 1955
0.3 Acres Lot
$682,400 Zestimate®
$304/sqft
$2,762 Estimated rent
Home value
$682,400
$621,000 - $751,000
$2,762/mo
Zestimate® history
Owner options
List your home for rent
$2,762/mo
Rent Zestimate®
Find your next renter with Zillow Rental Manager. Plus, with online applications, you can quickly screen prospective tenants – for free.
$2,762/mo
Rent Zestimate®
Refinance and save
$4,665/mo
Est. payment
Refinancing to a lower rate could help reduce your monthly payments and save thousands over the life of the loan.
$4,665/mo
Est. payment
Explore your selling options
Work with a Zillow partner agent
Leverage their expertise and Zillow's premium Showcase listings to get your home seen by more buyers.
Get startedList with your own agent
Get your home in front of millions of buyers by listing it on Zillow.
Learn how to do itSell it yourself
Take full control of how buyers see your home on Zillow by listing For Sale by Owner (FSBO).
List your homeWhat's special
Cozy wood-burning fireplaceMature landscapingEpoxy-coated garage floorNew garage doorRare park-like settingNewer roofWell-designed floor plan
Zillow last checked:
Listing updated:
Listed by:
Mark Crusha DRE #01505666 530-363-2686,
RE/MAX Gold El Dorado Hills
Bought with:
Jenny Rosas, DRE #02049715
Kinship Real Estate
Source: MetroList Services of CA,MLS#: 226044876Originating MLS: MetroList Services, Inc.
Facts & features
Interior
Bedrooms & bathrooms
- Bedrooms: 3
- Bathrooms: 2
- Full bathrooms: 2
Rooms
- Room types: Bonus Room, Family Room, Great Room, Kitchen, Living Room
Primary bedroom
- Features: Walk-In Closet, Outside Access
Primary bathroom
- Features: Shower Stall(s), Double Vanity, Jetted Tub, Tile, Quartz, Window
Dining room
- Features: Breakfast Nook, Dining/Family Combo
Kitchen
- Features: Breakfast Area, Quartz Counter, Kitchen Island
Heating
- Central, Fireplace(s)
Cooling
- Central Air
Appliances
- Included: Dishwasher, Microwave, Double Oven, Plumbed For Ice Maker, Electric Cooktop, Tankless Water Heater
- Laundry: Laundry Closet, Inside
Features
- Flooring: Carpet, Tile
- Number of fireplaces: 1
- Fireplace features: Brick, Family Room, Wood Burning
Interior area
- Total structure area: 0
- Total interior livable area: 2,258 sqft
Property
Parking
- Total spaces: 2
- Parking features: Attached, Garage Door Opener, Garage Faces Front
- Attached garage spaces: 2
Features
- Exterior features: Covered Courtyard
- Has spa: Yes
- Spa features: Bath
- Fencing: Back Yard,Wood
Lot
- Size: 0.3 Acres
- Features: Auto Sprinkler F&R, Shape Regular, Landscape Back, Landscape Front
- Topography: Level,Trees Few,Level,Trees Few
Details
- Parcel number: 26802310200000
- Zoning: Res
- Special conditions: Standard
Construction
Type & style
- Home type: SingleFamily
- Architectural style: Ranch,Traditional
- Property subtype: Single Family Residence
Materials
- Brick, Wood
- Foundation: Slab
- Roof: Composition
Condition
- Year built: 1955
Utilities & green energy
- Electric: 220 Volts, 220 Volts in Kitchen, 220 Volts in Laundry
- Sewer: Public Sewer
- Water: Public, Water District
- Utilities for property: Cable Available, Public, Sewer Connected, DSL Available, Electric, Internet Available, Natural Gas Available
Community & HOA
Location
- Region: Sacramento
Financial & listing details
- Price per square foot: $304/sqft
- Tax assessed value: $670,000
- Price range: $687K - $687K
- Date on market: 9/20/2026
- Road surface type: Paved
Price history
| Date | Event | Price |
|---|---|---|
| 5/18/2026 | Sold | $687,000-1.7%$304/sqft |
Source: MetroList Services of CA #226044876 Report a problem | ||
| 4/26/2026 | Pending sale | $699,000$310/sqft |
Source: MetroList Services of CA #226044876 Report a problem | ||
| 4/11/2026 | Listed for sale | $699,000+27.1%$310/sqft |
Source: MetroList Services of CA #226044876 Report a problem | ||
| 2/27/2026 | Sold | $550,000-32.9%$244/sqft |
Source: Public Record Report a problem | ||
| 2/1/2024 | Listing removed | -- |
Source: Zillow Rentals Report a problem | ||
| 1/18/2024 | Price change | $2,595-10.4%$1/sqft |
Source: Zillow Rentals Report a problem | ||
| 11/27/2023 | Price change | $2,895-3.5%$1/sqft |
Source: Zillow Rentals Report a problem | ||
| 11/8/2023 | Listed for rent | $3,000$1/sqft |
Source: Zillow Rentals Report a problem | ||
| 9/11/2023 | Listing removed | -- |
Source: MetroList Services of CA #223055884 Report a problem | ||
| 6/16/2023 | Listed for sale | $820,000$363/sqft |
Source: MetroList Services of CA #223055884 Report a problem | ||
Public tax history
| Year | Property taxes | Tax assessment |
|---|---|---|
| 2026 | -- | $670,000 +283.3% |
| 2025 | $2,109 +2.4% | $174,816 +2% |
| 2024 | $2,060 +2.7% | $171,389 +2% |
| 2023 | $2,006 +0.7% | $168,030 +2% |
| 2022 | $1,993 +1.8% | $164,737 +2% |
| 2021 | $1,958 +2% | $161,508 +1% |
| 2020 | $1,921 +2.1% | $159,853 +2% |
| 2019 | $1,880 +1.5% | $156,720 +2% |
| 2018 | $1,852 +0.9% | $153,648 +2% |
| 2017 | $1,836 +7% | $150,636 +2% |
| 2016 | $1,716 +4.1% | $147,683 +1.5% |
| 2015 | $1,649 | $145,466 +2% |
| 2014 | $1,649 | $142,617 +0.5% |
| 2013 | -- | $141,974 +2% |
| 2012 | -- | $139,191 +2% |
| 2011 | -- | $136,463 +0.8% |
| 2010 | -- | $135,444 +1.8% |
| 2008 | -- | $133,105 +2% |
| 2007 | -- | $130,496 +2% |
| 2006 | -- | $127,938 +2% |
| 2005 | -- | $125,431 +2% |
| 2004 | -- | $122,972 +1.9% |
| 2003 | -- | $120,719 +2% |
| 2002 | -- | $118,353 +2% |
| 2001 | -- | $116,033 +2% |
| 2000 | -- | $113,759 |
Find assessor info on the county website
Neighborhood: Arden-Arcade
Nearby homes
- $658,7003 bd3 ba2.2k sqft3341 Ellenmere Dr, Sacramento, CA 95821Off Market
- $848,1003 bd3 ba2.1k sqft3321 Ellenmere Dr, Sacramento, CA 95821Off Market
- $1,093,5004 bd3 ba3.7k sqft3320 Marconi Ave, Sacramento, CA 95821Off Market
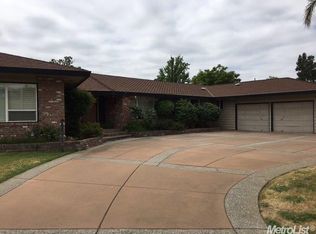
- $807,1004 bd3 ba2.9k sqft3400 Marconi Ave, Sacramento, CA 95821Off Market
- $876,7004 bd4 ba3.3k sqft2850 Rhonda Way, Sacramento, CA 95821Off Market
- $743,2003 bd3 ba3.6k sqft3401 Ellenmere Dr, Sacramento, CA 95821Off Market
- $690,7003 bd2 ba2k sqft3311 Ellenmere Dr, Sacramento, CA 95821Off Market
- $830,0004 bd3 ba2.4k sqft3340 Ellenmere Dr, Sacramento, CA 95821Off Market
Nearby schools
GreatSchools rating
- 5/10Del Paso Manor Elementary SchoolGrades: K-6Distance: 1 mi
- 2/10Katherine Johnson MiddleGrades: 6-8Distance: 0.5 mi
- 6/10Mira Loma High SchoolGrades: 9-12Distance: 1.4 mi
Get a cash offer in 3 minutes
Find out how much your home could sell for in as little as 3 minutes with a no-obligation cash offer.
Estimated market value
$682,400
Get a cash offer in 3 minutes
Find out how much your home could sell for in as little as 3 minutes with a no-obligation cash offer.
Estimated market value
$682,400
- California
- Sacramento County
- Sacramento
- 95821
- Arden-Arcade
- 3331 Ellenmere Dr
