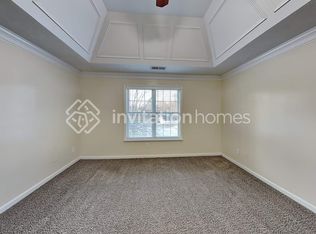
Welcome to 3331 Glen Summit Lane, a light-filled home nestled in the heart of Snellville. This inviting property offers a seamless blend of comfort, style, and functionality in a quiet, well-established neighborhood. From the moment you arrive, you'll notice the welcoming front entrance and the home's timeless appeal. Inside, the home features a spacious and thoughtfully designed layout filled with natural light. The main living area offers an open-concept design that's perfect for both everyday living and entertaining. The kitchen serves as the heart of the home, complete with modern appliances, ample cabinet space, and a convenient breakfast area that flows effortlessly into the living room. The primary suite provides a peaceful retreat with generous space, a walk-in closet, and a private ensuite bath. Additional bedrooms are well-sized and flexible, ideal for family, guests, or a home office. Easily convert the extra large secondary bedroom into 2 separate bedrooms for 4 main level bedrooms. Don't miss the upstairs bedroom offering flexible bonus space. Step outside to a private backyard, perfect for outdoor dining, gardening, or simply enjoying the outdoors. A two-car garage adds extra storage and functionality, while the home's location places you just minutes from local parks, schools, shopping, and dining.
Closed
$347,000
3331 Glen Summit Ln, Snellville, GA 30039
3beds
2,016sqft
Single Family Residence
Built in 2000
0.66 Acres Lot
$343,000 Zestimate®
$172/sqft
$2,269 Estimated rent
Home value
$343,000
$316,000 - $374,000
$2,269/mo
Zestimate® history
Owner options
List your home for rent
$2,269/mo
Rent Zestimate®
Find your next renter with Zillow Rental Manager. Plus, with online applications, you can quickly screen prospective tenants – for free.
$2,269/mo
Rent Zestimate®
Refinance and save
$2,182/mo
Est. payment
Refinancing to a lower rate could help reduce your monthly payments and save thousands over the life of the loan.
$2,182/mo
Est. payment
Explore your selling options
Work with a Zillow partner agent
Leverage their expertise and Zillow's premium Showcase listings to get your home seen by more buyers.
Get startedList with your own agent
Get your home in front of millions of buyers by listing it on Zillow.
Learn how to do itSell it yourself
Take full control of how buyers see your home on Zillow by listing For Sale by Owner (FSBO).
List your homeWhat's special
Zillow last checked:
Listing updated:
Listed by:
Chamberlain Reese 404-804-0940,
Rasmus Real Estate Group Inc.
Bought with:
William Hornsby, 437488
Joe Stockdale Real Estate
Source: GAMLS,MLS#: 10625708
Facts & features
Interior
Bedrooms & bathrooms
- Bedrooms: 3
- Bathrooms: 2
- Full bathrooms: 2
- Main level bathrooms: 2
- Main level bedrooms: 3
Rooms
- Room types: Bonus Room, Family Room, Foyer, Laundry
Dining room
- Features: Separate Room
Kitchen
- Features: Breakfast Area, Solid Surface Counters
Heating
- Central, Natural Gas
Cooling
- Ceiling Fan(s), Central Air
Appliances
- Included: Dishwasher, Gas Water Heater, Microwave, Oven/Range (Combo), Stainless Steel Appliance(s)
- Laundry: In Kitchen
Features
- Master On Main Level, Tray Ceiling(s), Vaulted Ceiling(s), Walk-In Closet(s)
- Flooring: Carpet, Hardwood, Tile
- Windows: Double Pane Windows
- Basement: None
- Number of fireplaces: 1
- Fireplace features: Family Room
- Common walls with other units/homes: No Common Walls
Interior area
- Total structure area: 2,016
- Total interior livable area: 2,016 sqft
- Finished area above ground: 2,016
- Finished area below ground: 0
Property
Parking
- Total spaces: 2
- Parking features: Attached, Garage
- Has attached garage: Yes
Features
- Levels: One and One Half
- Stories: 1
- Patio & porch: Patio
- Body of water: None
Lot
- Size: 0.66 Acres
- Features: Level
- Residential vegetation: Grassed
Details
- Parcel number: R4320 193
- Special conditions: Investor Owned
Construction
Type & style
- Home type: SingleFamily
- Architectural style: Traditional
- Property subtype: Single Family Residence
Materials
- Brick, Vinyl Siding
- Foundation: Slab
- Roof: Composition
Condition
- Resale
- New construction: No
- Year built: 2000
Utilities & green energy
- Sewer: Public Sewer
- Water: Public
- Utilities for property: Cable Available, Electricity Available, High Speed Internet, Natural Gas Available, Phone Available, Sewer Available, Underground Utilities, Water Available
Community & HOA
Community
- Features: Sidewalks, Street Lights
- Security: Smoke Detector(s)
- Subdivision: Glen Ridge
HOA
- Has HOA: No
- Services included: None
Location
- Region: Snellville
Financial & listing details
- Price per square foot: $172/sqft
- Tax assessed value: $354,300
- Annual tax amount: $4,279
- Date on market: 10/16/2025
- Cumulative days on market: 34 days
- Listing agreement: Exclusive Right To Sell
- Listing terms: 1031 Exchange,Cash,Conventional,FHA,VA Loan
- Electric utility on property: Yes
Price history
| Date | Event | Price |
|---|---|---|
| 3/7/2026 | Listing removed | $1,800$1/sqft |
Source: Zillow Rentals Report a problem | ||
| 3/2/2026 | Price change | $1,800-14.3%$1/sqft |
Source: Zillow Rentals Report a problem | ||
| 2/11/2026 | Listed for rent | $2,100-3.7%$1/sqft |
Source: Zillow Rentals Report a problem | ||
| 12/15/2025 | Sold | $347,000-4.3%$172/sqft |
Source:  GAMLS #10625708 Report a problem GAMLS #10625708 Report a problem | ||
| 11/24/2025 | Pending sale | $362,500$180/sqft |
Source: GAMLS #10625708 Report a problem | ||
| 11/14/2025 | Price change | $362,500-0.7%$180/sqft |
Source: GAMLS #10625708 Report a problem | ||
| 10/28/2025 | Listed for sale | $365,000$181/sqft |
Source: GAMLS #10625708 Report a problem | ||
| 10/24/2025 | Pending sale | $365,000$181/sqft |
Source: GAMLS #10625708 Report a problem | ||
| 10/16/2025 | Listed for sale | $365,000+156.9%$181/sqft |
Source:  FMLS GA #7664134 Report a problem FMLS GA #7664134 Report a problem | ||
| 6/10/2025 | Listing removed | $2,180$1/sqft |
Source: GAMLS #10495969 Report a problem | ||
| 6/8/2025 | Listed for rent | $2,180$1/sqft |
Source: GAMLS #10495969 Report a problem | ||
| 6/7/2025 | Listing removed | $2,180$1/sqft |
Source: Zillow Rentals Report a problem | ||
| 3/29/2025 | Listed for rent | $2,180+34.2%$1/sqft |
Source: Zillow Rentals Report a problem | ||
| 9/2/2020 | Listing removed | $1,625$1/sqft |
Source: Main Street Renewal LLC #8848918 Report a problem | ||
| 8/28/2020 | Listed for rent | $1,625+8.7%$1/sqft |
Source: Main Street Renewal Report a problem | ||
| 2/13/2018 | Listing removed | $1,495$1/sqft |
Source: Main Street Renewal Atlanta - Property # 452843 Report a problem | ||
| 1/6/2018 | Listed for rent | $1,495+7.2%$1/sqft |
Source: Main Street Renewal Atlanta - Property # 452843 Report a problem | ||
| 11/10/2015 | Listing removed | $1,395$1/sqft |
Source: MAIN STREET RENEWAL LLC #07487541 Report a problem | ||
| 7/11/2015 | Listed for rent | $1,395$1/sqft |
Source: Main Street Renewal LLC Report a problem | ||
| 4/2/2015 | Sold | $142,100-2%$70/sqft |
Source:  FMLS GA #5505908 Report a problem FMLS GA #5505908 Report a problem | ||
| 3/25/2015 | Pending sale | $145,000$72/sqft |
Source: Keller Williams Realty Atlanta Partners #5505908 Report a problem | ||
| 3/22/2015 | Listed for sale | $145,000$72/sqft |
Source: Atlanta Partners Realty LLC #5505908 Report a problem | ||
| 3/19/2015 | Pending sale | $145,000$72/sqft |
Source: Keller Williams Realty Atlanta Partners #5505908 Report a problem | ||
| 3/7/2015 | Listed for sale | $145,000+45.1%$72/sqft |
Source: Atlanta Partners Realty LLC #5505908 Report a problem | ||
| 12/19/2009 | Listing removed | $99,900$50/sqft |
Source: CASEY AND ASSOCIATES REALTY, INC. #3957374 Report a problem | ||
| 9/5/2009 | Listed for sale | $99,900-8.3%$50/sqft |
Source: CASEY AND ASSOCIATES REALTY, INC. #3957374 Report a problem | ||
| 8/11/2009 | Sold | $109,000-19.2%$54/sqft |
Source: Public Record Report a problem | ||
| 12/19/2000 | Sold | $134,900$67/sqft |
Source: Public Record Report a problem | ||
Public tax history
| Year | Property taxes | Tax assessment |
|---|---|---|
| 2025 | $5,236 +22.4% | $141,720 +30.3% |
| 2024 | $4,279 +0.1% | $108,800 |
| 2023 | $4,273 +48.2% | $108,800 -6.3% |
| 2022 | $2,884 -0.9% | $116,120 +64.7% |
| 2021 | $2,909 -0.5% | $70,520 |
| 2020 | $2,924 +19.4% | $70,520 |
| 2019 | $2,448 | $70,520 +9.7% |
| 2018 | $2,448 +5.3% | $64,280 +14.9% |
| 2016 | $2,324 +48.1% | $55,960 +39.8% |
| 2015 | $1,569 | $40,040 -1.6% |
| 2014 | $1,569 +35.4% | $40,680 +43% |
| 2013 | $1,159 | $28,440 -13.9% |
| 2012 | -- | $33,040 -27.2% |
| 2011 | -- | $45,360 -30.9% |
| 2010 | -- | $65,680 |
| 2009 | -- | $65,680 |
| 2007 | -- | $65,680 |
| 2006 | -- | $65,680 |
| 2005 | -- | $65,680 |
| 2004 | $821 +14.3% | $65,680 +18% |
| 2003 | $719 -49.8% | $55,640 |
| 2002 | $1,430 -4.7% | $55,640 |
| 2001 | $1,500 | $55,640 |
Find assessor info on the county website
Neighborhood: 30039
Nearby homes
- $321,8003 bd2 ba1.8k sqft3321 Glen Summit Ln, Snellville, GA 30039Off Market
- $363,1004 bd3 ba1.9k sqft3330 Glen Summit Ln, Snellville, GA 30039Off Market

- $339,4004 bd3 ba2.5k sqft3300 Glen Summit Ln, Snellville, GA 30039Off Market
- $324,8001 bd1 ba2.1k sqft3320 Glen Summit Ln, Snellville, GA 30039Off Market

- $335,8004 bd3 ba1.9k sqft3311 Glen Summit Ln, Snellville, GA 30039Off Market
- $325,4004 bd3 ba1.9k sqft3310 Glen Summit Ln, Snellville, GA 30039Off Market
- $526,3007 bd4 ba5.3k sqft4385 Hapsburg Way, Snellville, GA 30039Off Market
- $385,1003 bd3 ba2.5k sqft3351 Glen Summit Ln, Snellville, GA 30039Off Market
Nearby schools
GreatSchools rating
- 4/10Norton Elementary SchoolGrades: PK-5Distance: 1.4 mi
- 5/10Snellville Middle SchoolGrades: 6-8Distance: 3.2 mi
- 3/10South Gwinnett High SchoolGrades: 9-12Distance: 4.5 mi
Schools provided by the listing agent
- Elementary: Norton
- Middle: Snellville
- High: South Gwinnett
Source: GAMLS. This data may not be complete. We recommend contacting the local school district to confirm school assignments for this home.
Get a cash offer in 3 minutes
Find out how much your home could sell for in as little as 3 minutes with a no-obligation cash offer.
Estimated market value
$343,000
Get a cash offer in 3 minutes
Find out how much your home could sell for in as little as 3 minutes with a no-obligation cash offer.
Estimated market value
$343,000
- Georgia
- Gwinnett County
- Snellville
- 30039
- 3331 Glen Summit Ln
Nearby cities
Nearby neighborhoods
Nearby zip codes
Other Snellville Topics
