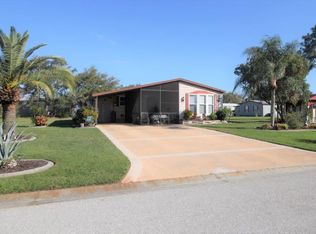
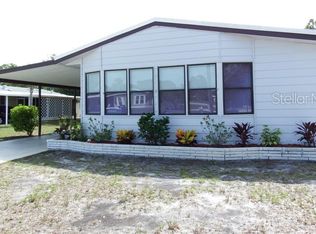
Virtually Staged. Welcome to Sandalhaven Estates in lovely Englewood, Florida. A+55 Deed Restricted, Golf Cart and Pet Friendly, Manufactured Home Community. Very low annual community dues. YOU OWN THE LAND! NO LOT FEES! TURNKEY FURNISHED! Presenting this move-in ready, 1456 sq. ft. (heated & cooled) 1984, 2/Bed, 2/Bath, w/Carport and Side Porch, Double-Wide, Manufactured Home. Many important upgrades - ROOF 2021, CARPORT 2022, HVAC 2026, HOT WATER HEATER 2026, WINDOWS 2014. Fantastic Floorplan - Great Room has vaulted ceilings, laminate flooring and a wall of windows. Built-in storage line one side of both the great room and dining room. Dining room can be flex-use-- i.e.- reading, sewing or office area. Kitchen is a nice size with tons of cabinets and counter space. Refrigerator 2021. Featuring an adjacent dinette. Primary Bedroom/Ensuite has new carpet 2026. Ensuite has walk-in closet and dual sinks. 2nd Bedroom - new carpet 2026. Side porch has a darling covered seating area that leads into a screened porch. Perfect shaded spot to relax and enjoy the breezes. The oversized carport (New 2022) is a winner. Covered area has coated floor. Attached workshop/shed. Attractive landscaping has concrete curbing. Tour this home - you'll be impressed. Located close to beaches, golf, shopping, restaurants and fishing. Enjoy walking, biking, running - new sidewalks border Placida Road. BEAUTIFUL DAYS - BEAUTIFUL NIGHTS - BEAUTIFUL FLORIDA!!!!
Sold for $133,000
$133,000
3331 GOLDFINCH LANE, ENGLEWOOD, FL 34224
2beds
1,456sqft
Manufactured Home, Single Family Residence
Built in 1984
9,558 Square Feet Lot
$132,900 Zestimate®
$91/sqft
$2,192 Estimated rent
Home value
$132,900
$122,000 - $145,000
$2,192/mo
Zestimate® history
Owner options
List your home for rent
$2,192/mo
Rent Zestimate®
Find your next renter with Zillow Rental Manager. Plus, with online applications, you can quickly screen prospective tenants – for free.
$2,192/mo
Rent Zestimate®
Refinance and save
$959/mo
Est. payment
Refinancing to a lower rate could help reduce your monthly payments and save thousands over the life of the loan.
$959/mo
Est. payment
Explore your selling options
Work with a Zillow partner agent
Leverage their expertise and Zillow's premium Showcase listings to get your home seen by more buyers.
Get startedList with your own agent
Get your home in front of millions of buyers by listing it on Zillow.
Learn how to do itSell it yourself
Take full control of how buyers see your home on Zillow by listing For Sale by Owner (FSBO).
List your homeWhat's special
Wall of windowsBuilt-in storageSide porchVaulted ceilingsLaminate flooringScreened porchAdjacent dinette
Zillow last checked:
Listing updated:
Listed by:
Teri Abraham 941-483-0884,
NEAL VAN DE REE & ASSOCIATES 941-488-1500
Bought with:
Carla Stiver, PA, 3039882
RE/MAX ALLIANCE GROUP
Source: Stellar MLS,MLS#: N6144431 Originating MLS: Venice
Originating MLS: Venice
Facts & features
Interior
Bedrooms & bathrooms
- Bedrooms: 2
- Bathrooms: 2
- Full bathrooms: 2
Primary bedroom
- Features: En Suite Bathroom, Walk-In Closet(s)
- Level: First
- Area: 182 Square Feet
- Dimensions: 14x13
Bedroom 2
- Features: Other, Walk-In Closet(s)
- Level: First
- Area: 110 Square Feet
- Dimensions: 10x11
Primary bathroom
- Features: Dual Sinks
- Level: First
- Area: 60 Square Feet
- Dimensions: 6x10
Balcony porch lanai
- Level: First
- Area: 252 Square Feet
- Dimensions: 12x21
Dining room
- Features: Built-In Shelving
- Level: First
- Area: 156 Square Feet
- Dimensions: 13x12
Great room
- Features: Ceiling Fan(s)
- Level: First
- Area: 336 Square Feet
- Dimensions: 14x24
Kitchen
- Features: Pantry
- Level: First
- Area: 182 Square Feet
- Dimensions: 14x13
Heating
- Central
Cooling
- Central Air
Appliances
- Included: Dishwasher, Dryer, Electric Water Heater, Microwave, Range, Refrigerator, Washer
- Laundry: Inside
Features
- Chair Rail, Living Room/Dining Room Combo, Vaulted Ceiling(s), Walk-In Closet(s)
- Flooring: Carpet, Laminate, Linoleum
- Windows: Blinds
- Has fireplace: No
- Common walls with other units/homes: Corner Unit
Interior area
- Total structure area: 1,720
- Total interior livable area: 1,456 sqft
Property
Parking
- Total spaces: 2
- Parking features: Carport
- Carport spaces: 2
Features
- Levels: One
- Stories: 1
- Patio & porch: Side Porch
- Exterior features: Storage
Lot
- Size: 9,558 Square Feet
- Dimensions: 81 x 118
- Features: Corner Lot, FloodZone
Details
- Additional structures: Workshop
- Parcel number: 412027154001
- Zoning: MHC
- Special conditions: None
Construction
Type & style
- Home type: MobileManufactured
- Property subtype: Manufactured Home, Single Family Residence
Materials
- Metal Siding
- Foundation: Crawlspace
- Roof: Shingle
Condition
- Completed
- New construction: No
- Year built: 1984
Utilities & green energy
- Sewer: Public Sewer
- Water: Public
- Utilities for property: Public
Community & HOA
Community
- Features: Buyer Approval Required, Community Mailbox, Deed Restrictions, Golf Carts OK
- Pet fee: $0 monthly
- Senior community: Yes
- Subdivision: SANDALHAVEN ESTATES
HOA
- Has HOA: Yes
- Amenities included: Fence Restrictions
- Services included: Common Area Taxes, Reserve Fund
- HOA fee: $17 monthly
- HOA name: KEN MINER
- HOA phone: 989-239-1168
Location
- Region: Englewood
Financial & listing details
- Price per square foot: $91/sqft
- Tax assessed value: $148,256
- Annual tax amount: $2,034
- Date on market: 5/21/2026
- Cumulative days on market: 2 days
- Listing terms: Cash
- Ownership: Fee Simple
- Total actual rent: 0
- Road surface type: Paved, Asphalt
- Body type: Double Wide
Price history
| Date | Event | Price |
|---|---|---|
| 6/12/2026 | Sold | $133,000-4.9%$91/sqft |
Source:  Stellar MLS #N6144431 Report a problem Stellar MLS #N6144431 Report a problem | ||
| 5/23/2026 | Pending sale | $139,900$96/sqft |
Source: Stellar MLS #N6144431 Report a problem | ||
| 5/21/2026 | Listed for sale | $139,900-2.2%$96/sqft |
Source: Stellar MLS #N6144431 Report a problem | ||
| 11/12/2018 | Sold | $143,000-1.3%$98/sqft |
Source: Public Record Report a problem | ||
| 10/7/2018 | Listed for sale | $144,900+61%$100/sqft |
Source: NEAL VAN DE REE & ASSOCIATES #N6102277 Report a problem | ||
| 11/20/2008 | Sold | $90,000-9.9%$62/sqft |
Source: Public Record Report a problem | ||
| 8/31/2008 | Listed for sale | $99,900$69/sqft |
Source: NCI Report a problem | ||
Public tax history
| Year | Property taxes | Tax assessment |
|---|---|---|
| 2025 | $2,035 +11.1% | $128,730 +2.9% |
| 2024 | $1,832 +2.3% | $125,102 +3% |
| 2023 | $1,790 +5% | $121,458 +3% |
| 2022 | $1,704 +2.2% | $117,920 +3% |
| 2021 | $1,668 +2.3% | $114,485 +1.4% |
| 2020 | $1,630 +6% | $112,904 +2.3% |
| 2019 | $1,538 +102.7% | $110,366 +119.1% |
| 2018 | $759 | $50,366 +2.1% |
| 2017 | $759 +2% | $49,330 +2.1% |
| 2016 | $744 +2.3% | $48,315 +0.7% |
| 2015 | $727 +4.4% | $47,979 +0.8% |
| 2014 | $696 +135.2% | $47,598 +3.2% |
| 2013 | $296 +6.9% | $46,111 +3% |
| 2012 | $277 +10% | $44,768 |
| 2011 | $252 +3% | $44,768 +1.5% |
| 2010 | $244 +11.6% | $44,106 +1.2% |
| 2009 | $219 | $43,564 -29.1% |
| 2007 | -- | $61,416 |
| 2006 | -- | $61,416 +6.1% |
| 2005 | -- | $57,890 +7.4% |
| 2004 | -- | $53,924 |
| 2003 | -- | $53,924 +2.4% |
| 2002 | $758 +1.3% | $52,660 +1.6% |
| 2001 | $748 +3.9% | $51,831 +3% |
| 2000 | $720 | $50,321 |
Find assessor info on the county website
Neighborhood: 34224
Nearby homes
- $186,0002 bd2 ba1.2k sqft3347 Goldfinch Ln, Englewood, FL 34224Off Market
- $202,7003 bd2 ba1.3k sqft9254 Pinehaven Way, Englewood, FL 34224Off Market

- $215,8103 bd2 ba1.4k sqft9250 Pinehaven Way, Englewood, FL 34224Off Market
- $165,4002 bd2 ba1.4k sqft3309 Goldfinch Ln, Englewood, FL 34224Off Market
- $12,5007,800 Square Feet3346 Goldfinch Ln #48, Englewood, FL 34224Sold
- $102,9002 bd2 ba1.1k sqft3330 Goldfinch Ln, Englewood, FL 34224Off Market
- $194,6002 bd2 ba1.1k sqft9050 Pinehaven Way, Englewood, FL 34224Off Market
- $12,5007,840.8 Square Feet3346 Goldfinch Ln, Englewood, FL 34224Sold
Nearby schools
GreatSchools rating
- 8/10Vineland Elementary SchoolGrades: PK-5Distance: 2.5 mi
- 7/10L. A. Ainger Middle SchoolGrades: 6-8Distance: 2.3 mi
- 5/10Lemon Bay High SchoolGrades: 9-12Distance: 3.4 mi
Schools provided by the listing agent
- Elementary: Vineland Elementary
- Middle: L.A. Ainger Middle
- High: Lemon Bay High
Source: Stellar MLS. This data may not be complete. We recommend contacting the local school district to confirm school assignments for this home.
Get a cash offer in 3 minutes
Find out how much your home could sell for in as little as 3 minutes with a no-obligation cash offer.
Estimated market value
$132,900
Get a cash offer in 3 minutes
Find out how much your home could sell for in as little as 3 minutes with a no-obligation cash offer.
Estimated market value
$132,900
- Florida
- Charlotte County
- Englewood
- 34224
- 3331 GOLDFINCH LANE
Nearby cities
Nearby zip codes
Other Englewood Topics
