Welcome to your next chapter in the gated community of Grassglen within Seven Oaks, Wesley Chapel. This spacious 4-bedroom, 3-bathroom home with a bonus den/office and a 3-car garage offers 2,665 square feet of well-designed living space with serene pond views, making it the perfect blend of functionality and opportunity. Upon entering, you’ll find an inviting foyer with the bonus room to your left side. The hallway leads to a generously sized formal living room and additional formal dining area. Opposite these rooms are a dedicated laundry room and access to the 3-car garage. The beautiful gourmet kitchen features granite countertops, a large island, bar seating, and stainless steel appliances. The adjoining living room features a triple-panel slider that fills the space with natural light and offers access to the oversized screened lanai, where you can relax and enjoy tranquil pond views. The home’s layout is thoughtfully designed for privacy. The primary suite features tray ceilings, private lanai access, and an ensuite bathroom with dual vanities, a soaking tub, a walk-in shower, and a spacious walk-in closet. A guest suite with a full bathroom and a pocket door is located nearby for added privacy. Two additional bedrooms and a third full bathroom are situated on the opposite side of the home, providing separate retreats for family or guests. This home offers a blend of modern updates and transparency for future planning. The A/C was replaced in 2021, ensuring reliable comfort and energy efficiency. Additionally, the property underwent a full sinkhole remediation in 2013, with a detailed engineering report provided for your peace of mind—this home is fully insurable, making it a solid choice for its next owner. The Grassglen community in Seven Oaks is more than a neighborhood—it’s a lifestyle. Residents enjoy access to a clubhouse, gym, theater, resort-style pools, parks, and miles of scenic trails. This home offers a unique opportunity to enjoy an incredible location and community while adding your personal touch. This home is priced to move in a highly-sought after neighborhood with low HOA fees! Schedule your showing today!
Sold for $480,000
$480,000
3331 Grassglen Pl, Wesley Chapel, FL 33544
4beds
2,665sqft
Single Family Residence
Built in 2007
0.26 Acres Lot
$471,500 Zestimate®
$180/sqft
$3,190 Estimated rent
Home value
$471,500
$424,000 - $523,000
$3,190/mo
Zestimate® history
Owner options
List your home for rent
$3,190/mo
Rent Zestimate®
Find your next renter with Zillow Rental Manager. Plus, with online applications, you can quickly screen prospective tenants – for free.
$3,190/mo
Rent Zestimate®
Refinance and save
$3,326/mo
Est. payment
Refinancing to a lower rate could help reduce your monthly payments and save thousands over the life of the loan.
$3,326/mo
Est. payment
Explore your selling options
Work with a Zillow partner agent
Leverage their expertise and Zillow's premium Showcase listings to get your home seen by more buyers.
Get startedList with your own agent
Get your home in front of millions of buyers by listing it on Zillow.
Learn how to do itSell it yourself
Take full control of how buyers see your home on Zillow by listing For Sale by Owner (FSBO).
List your homeWhat's special
Guest suiteLarge islandGranite countertopsBeautiful gourmet kitchenEnsuite bathroomOversized screened lanaiSoaking tub
Zillow last checked:
Listing updated:
Listed by:
Abby Hakim 571-643-6702,
RE/MAX PREMIER GROUP 813-929-7600,
Riz Hakim 703-409-0074,
RE/MAX PREMIER GROUP
Bought with:
Nataliya Fillers, 3432726
FUTURE HOME REALTY INC
Source: Stellar MLS,MLS#: TB8320344 Originating MLS: Suncoast Tampa
Originating MLS: Suncoast Tampa
Facts & features
Interior
Bedrooms & bathrooms
- Bedrooms: 4
- Bathrooms: 3
- Full bathrooms: 3
Rooms
- Room types: Den/Library/Office, Dining Room, Living Room
Primary bedroom
- Features: Walk-In Closet(s)
- Level: First
Kitchen
- Level: First
Living room
- Level: First
Heating
- Central, Electric
Cooling
- Central Air
Appliances
- Included: Dishwasher, Disposal, Electric Water Heater, Microwave, Range, Refrigerator, Water Softener
- Laundry: Electric Dryer Hookup, Inside, Laundry Room, Washer Hookup
Features
- Ceiling Fan(s), Crown Molding, Eating Space In Kitchen, High Ceilings, Primary Bedroom Main Floor, Solid Surface Counters, Stone Counters, Thermostat, Tray Ceiling(s), Walk-In Closet(s)
- Flooring: Luxury Vinyl, Tile
- Windows: Blinds
- Has fireplace: No
Interior area
- Total structure area: 3,456
- Total interior livable area: 2,665 sqft
Property
Parking
- Total spaces: 3
- Parking features: Garage - Attached
- Attached garage spaces: 3
Features
- Levels: One
- Stories: 1
- Patio & porch: Rear Porch, Screened
- Exterior features: Irrigation System, Sidewalk
- Has view: Yes
- View description: Water, Pond
- Has water view: Yes
- Water view: Water,Pond
- Waterfront features: Pond
Lot
- Size: 0.26 Acres
- Features: Corner Lot, Landscaped, Oversized Lot, Sidewalk
Details
- Parcel number: 2426190100055B00130
- Zoning: MPUD
- Special conditions: None
Construction
Type & style
- Home type: SingleFamily
- Property subtype: Single Family Residence
Materials
- Block, Stone
- Foundation: Slab
- Roof: Shingle
Condition
- Completed
- New construction: No
- Year built: 2007
Utilities & green energy
- Sewer: Public Sewer
- Water: Public
- Utilities for property: BB/HS Internet Available, Cable Available, Electricity Available, Phone Available, Public, Sewer Available, Sprinkler Recycled, Water Available
Green energy
- Water conservation: Irrigation-Reclaimed Water
Community & HOA
Community
- Features: Clubhouse, Fitness Center, Gated Community - No Guard, Irrigation-Reclaimed Water, Park, Playground, Pool, Sidewalks, Tennis Court(s)
- Security: Gated Community, Smoke Detector(s)
- Pet fee: $0 monthly
- Subdivision: SEVEN OAKS PRCL S-4C
HOA
- Has HOA: Yes
- Amenities included: Basketball Court, Cable TV, Clubhouse, Fitness Center, Park, Playground, Recreation Facilities, Tennis Court(s), Trail(s)
- HOA fee: $11 monthly
- HOA name: Amy Herrick
- HOA phone: 813-731-5427
Location
- Region: Wesley Chapel
Financial & listing details
- Price per square foot: $180/sqft
- Tax assessed value: $484,331
- Annual tax amount: $6,943
- Date on market: 11/14/2024
- Cumulative days on market: 17 days
- Listing terms: Cash,Conventional,FHA,VA Loan
- Ownership: Fee Simple
- Total actual rent: 0
- Electric utility on property: Yes
- Road surface type: Paved, Asphalt
Price history
| Date | Event | Price |
|---|---|---|
| 12/31/2024 | Sold | $480,000-3%$180/sqft |
Source:  Stellar MLS #TB8320344 Report a problem Stellar MLS #TB8320344 Report a problem | ||
| 12/1/2024 | Pending sale | $495,000$186/sqft |
Source: Stellar MLS #TB8320344 Report a problem | ||
| 11/14/2024 | Listed for sale | $495,000-10%$186/sqft |
Source: Stellar MLS #TB8320344 Report a problem | ||
| 8/16/2024 | Listing removed | -- |
Source: Stellar MLS #T3530967 Report a problem | ||
| 7/11/2024 | Price change | $550,000-3.5%$206/sqft |
Source: Stellar MLS #T3530967 Report a problem | ||
| 6/3/2024 | Listed for sale | $569,900-4.9%$214/sqft |
Source: Stellar MLS #T3530967 Report a problem | ||
| 5/11/2024 | Listing removed | -- |
Source: Stellar MLS #T3502312 Report a problem | ||
| 4/26/2024 | Price change | $599,000-1.8%$225/sqft |
Source: Stellar MLS #T3502312 Report a problem | ||
| 3/22/2024 | Price change | $610,000-3.9%$229/sqft |
Source: Stellar MLS #T3502312 Report a problem | ||
| 2/7/2024 | Listed for sale | $635,000+2.4%$238/sqft |
Source: Stellar MLS #T3502312 Report a problem | ||
| 1/1/2024 | Listing removed | -- |
Source: Stellar MLS #T3470727 Report a problem | ||
| 10/18/2023 | Price change | $619,900-2.4%$233/sqft |
Source: Stellar MLS #T3470727 Report a problem | ||
| 9/8/2023 | Listed for sale | $634,990+140.5%$238/sqft |
Source: Stellar MLS #T3470727 Report a problem | ||
| 7/14/2015 | Sold | $264,000$99/sqft |
Source: Stellar MLS #H2200606 Report a problem | ||
| 6/24/2015 | Pending sale | $264,000$99/sqft |
Source: KELLER WILLIAMS - NEW TAMPA #H2200606 Report a problem | ||
| 6/24/2015 | Listed for sale | $264,000$99/sqft |
Source: KELLER WILLIAMS - NEW TAMPA #H2200606 Report a problem | ||
| 4/9/2015 | Listing removed | $264,000$99/sqft |
Source: Keller Williams - New Tampa #H2200606 Report a problem | ||
| 3/14/2015 | Price change | $264,000-1.9%$99/sqft |
Source: SFL Investment Group, LLC dba Keller Williams Realty New Tampa #H2200606 Report a problem | ||
| 3/7/2015 | Price change | $269,000-5.6%$101/sqft |
Source: SFL Investment Group, LLC dba Keller Williams Realty New Tampa #H2200606 Report a problem | ||
| 2/18/2015 | Price change | $285,000-3.1%$107/sqft |
Source: SFL Investment Group, LLC dba Keller Williams Realty New Tampa #H2200606 Report a problem | ||
| 1/22/2015 | Price change | $294,000-0.2%$110/sqft |
Source: SFL Investment Group, LLC dba Keller Williams Realty New Tampa #H2200606 Report a problem | ||
| 1/17/2015 | Listed for sale | $294,632-24.9%$111/sqft |
Source: SFL Investment Group, LLC dba Keller Williams Realty New Tampa #H2200606 Report a problem | ||
| 4/2/2007 | Sold | $392,550$147/sqft |
Source: Public Record Report a problem | ||
Public tax history
| Year | Property taxes | Tax assessment |
|---|---|---|
| 2024 | $7,116 +2.5% | $306,460 |
| 2023 | $6,943 +7.1% | $306,460 +3% |
| 2022 | $6,484 +1.7% | $297,540 +6.9% |
| 2021 | $6,377 +1% | $278,390 +1.4% |
| 2020 | $6,315 +1.9% | $274,550 +2.3% |
| 2019 | $6,197 | $268,380 +1.9% |
| 2018 | $6,197 +2% | $263,384 +0.3% |
| 2017 | $6,076 +1.5% | $262,581 -4.4% |
| 2016 | $5,986 +7.6% | $274,595 +24.7% |
| 2015 | $5,562 +3.2% | $220,223 -5.3% |
| 2014 | $5,390 | $232,669 +48.2% |
| 2013 | -- | $157,030 -14.4% |
| 2012 | -- | $183,352 -23.7% |
| 2011 | -- | $240,398 -1.6% |
| 2010 | -- | $244,379 -1.2% |
| 2009 | -- | $247,293 -21.6% |
| 2008 | -- | $315,276 -8.1% |
| 2007 | -- | $343,006 +400.9% |
| 2006 | -- | $68,481 |
Find assessor info on the county website
Neighborhood: Seven Oaks
Nearby homes
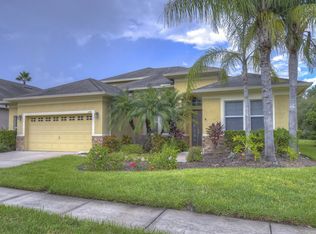
- $584,9005 bd4 ba3k sqft3341 Grassglen Pl, Wesley Chapel, FL 33544Off Market
- $609,400-- bd3 ba3.1k sqft3301 Grassglen Pl, Zephyrhills, FL 33544Off Market
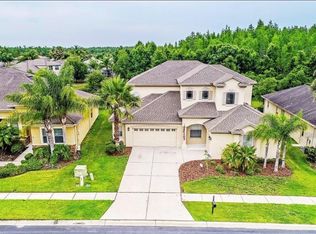
- $612,4004 bd4 ba3.4k sqft3347 Grassglen Pl, Zephyrhills, FL 33544Off Market
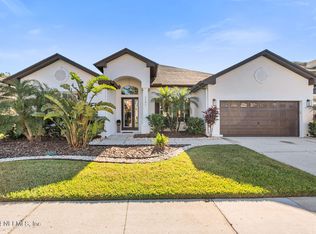
- $715,0005 bd3 ba2.8k sqft3247 Grassglen Pl, Zephyrhills, FL 33544Sold
- $426,2005 bd4 ba3.4k sqft3332 Grassglen Pl, Zephyrhills, FL 33544Off Market
- $587,3004 bd3 ba2.9k sqft3326 Grassglen Pl, Zephyrhills, FL 33544Off Market
- $685,0005 bd4 ba3k sqft3320 Grassglen Pl, WESLEY CHAPEL, FL 33544For Sale
- $599,9005 bd3 ba3k sqft3338 Grassglen Pl, Zephyrhills, FL 33544Off Market
Nearby schools
GreatSchools rating
- 9/10Seven Oaks Elementary SchoolGrades: PK-5Distance: 0.3 mi
- 6/10Cypress Creek Middle SchoolGrades: 6-8Distance: 5 mi
- 5/10Cypress Creek High SchoolGrades: 9-12Distance: 5.4 mi
Schools provided by the listing agent
- Elementary: Seven Oaks Elementary-PO
- Middle: Cypress Creek Middle School
- High: Cypress Creek High-PO
Source: Stellar MLS. This data may not be complete. We recommend contacting the local school district to confirm school assignments for this home.
Get a cash offer in 3 minutes
Find out how much your home could sell for in as little as 3 minutes with a no-obligation cash offer.
Estimated market value
$471,500
Get a cash offer in 3 minutes
Find out how much your home could sell for in as little as 3 minutes with a no-obligation cash offer.
Estimated market value
$471,500
- Florida
- Pasco County
- Wesley Chapel
- 33544
- Seven Oaks
- 3331 Grassglen Pl
Nearby cities
Nearby neighborhoods
Nearby zip codes
Other Wesley Chapel Topics
