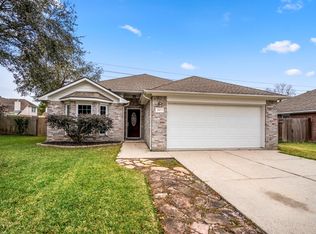
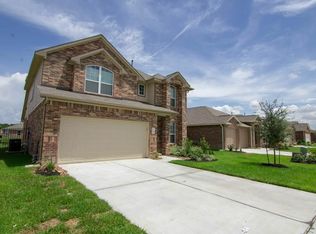
3331 Harmony View Lane
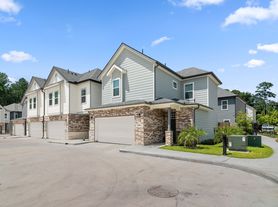
Welcome to low maintenance living! This stunning 1 story shows like new construction & is nestled in the small, exclusive gated community of Solstice @ Harmony. Oversized corner lot with only 1 direct neighbor & long private driveway. Unique floor plan can be 3 bedrooms + a study or 4 bedrooms & offers 3 full baths. The study has a full bath ensuite. 12 foot ceilings in common areas, 17 foot rotunda ceiling in dining area, wood look tile floors in main living areas, designer white & gray kitchen opens to the family & dining rooms. Large primary bedroom with a spa like ensuite & huge walk in closet. Covered patio, epoxy garage floors, whole home sound system w/speakers in every room, the patio & the garage. Walking distance to shopping, restaurants, grocery & schools. Easy access to 99, 45, Hardy, The Woodlands. Harmony offers 2 pools, basketball/tennis courts, splash pads, walking trails, gym, community center, parks.
House for rent
Single family residence
Available now
What's special
- 41 days |
- -- |
- -- |
Zillow last checked:
Listing updated:
Travel times

Let’s turn your rent into credit progress
Build credit history with every on-time payment and get credit for the payment you’re already making.
Facts & features
Interior
Bedrooms & bathrooms
- Bedrooms: 3
- Bathrooms: 3
- Full bathrooms: 3
Features
- Walk In Closet
Property
Parking
- Details: Contact manager
Details
- Parcel number: 88560003700
Construction
Type & style
- Home type: SingleFamily
- Property subtype: Single Family Residence
Community & HOA
Location
- Region: Spring
Financial & listing details
- Lease term: Contact For Details
Nearby apartments for rent

Price history
| Date | Event | Price |
|---|---|---|
| 8/25/2026 | Listed for rent | $2,700-3.6% |
Source: Zillow Rentals Report a problem | ||
| 8/25/2026 | Listing removed | $2,800 |
Source:  HAR #79868809 Report a problem HAR #79868809 Report a problem | ||
| 8/10/2026 | Listed for rent | $2,800-3.4% |
Source: HAR #79868809 Report a problem | ||
| 8/10/2026 | Listing removed | $2,900 |
Source: HAR #71540752 Report a problem | ||
| 7/8/2026 | Listed for rent | $2,900+7.4% |
Source: HAR #71540752 Report a problem | ||
| 3/15/2023 | Listing removed | -- |
Source: HAR #2499680 Report a problem | ||
| 2/2/2023 | Listed for rent | $2,700 |
Source: HAR #2499680 Report a problem | ||
| 4/1/2022 | Sold | -- |
Source: Agent Provided Report a problem | ||
| 2/28/2022 | Pending sale | $325,000 |
Source:  HAR #18139674 Report a problem HAR #18139674 Report a problem | ||
| 2/25/2022 | Listed for sale | $325,000 |
Source: HAR #18139674 Report a problem | ||