Skip main navigation
Off market
  • $1,002,000

    3331 High Noontide Way NW, Acworth, GA 30101

    5beds
    4,903sqft
    SingleFamily
    Built in 2005
    0.69 Acres Lot
    $1,002,000 Zestimate®
    $204/sqft
    $5,051 Estimated rent

    Home value

    $1,002,000

    $922,000 - $1.08M

    $5,051/mo

    Zestimate® history
    Loading
    Loading...

    Owner options

    List your home for rent

    $5,051/mo

    Rent Zestimate®

    Find your next renter with Zillow Rental Manager. Plus, with online applications, you can quickly screen prospective tenants – for free.

    Learn more

    $5,051/mo

    Rent Zestimate®

    Refinance and save

    $6,098/mo

    Est. payment

    Refinancing to a lower rate could help reduce your monthly payments and save thousands over the life of the loan.

    See today's rates

    $6,098/mo

    Est. payment

    Explore your selling options

    Work with a Zillow partner agent

    Leverage their expertise and Zillow's premium Showcase listings to get your home seen by more buyers.

    Get started

    List with your own agent

    Get your home in front of millions of buyers by listing it on Zillow.

    Learn how to do it

    Sell it yourself

    Take full control of how buyers see your home on Zillow by listing For Sale by Owner (FSBO).

    List your home

    What's special

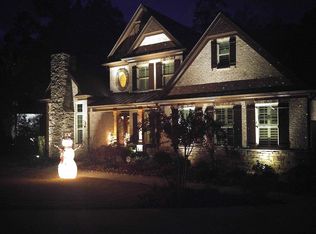
    Stunning European Traditional is EarthCraft and ENERGY STAR certified, featuring 4-sided brick with stone and shake accents, and sits majestically on a professionally landscaped & private wooded lot at the end of a cul-de-sac in the highly coveted Silveroak neighborhood. Boasting exceptional curb appeal, this exquisite luxury home offers a fabulous floor plan and showcases the finest in craftsmanship, extensive millwork including 10" baseboards and triple crown molding, 12' ceilings, plantation shutters, and luxurious appointments throughout. A rare and hard-to-find feature this home offers is both an OWNER'S SUITE AND GUEST BEDROOM with en-suite bath on the MAIN! The front porch welcomes guests through double doors opening to the entry foyer that unveils gleaming hardwood floors, handsome wood staircase with iron scroll balisters, arched entry leading to the formal dining room with picture frame and triple crown molding. Off the dining room is a wet bar butler's pantry that connects to the kitchen. The grand 2-story family room features coffered ceilings, and stone fireplace flanked by custom built-ins, and more of the extensive millwork and architectural detail. A wall of windows in the family room looks onto the screened porch with ceiling fan, grilling deck and rear lawn. The family room opens to a delightful eat-in gourmet kitchen featuring a center work island with breakfast bar and wine rack, stainless high-end appliances, double ovens, granite countertops and tile backsplash. The kitchen also opens to a vaulted keeping room with stone fireplace and built-in cabinetry. The main level living area, with hardwood floors throughout, provides exceptional space for entertainment and relaxation. The main level owner's suite features a tray ceiling, a sitting room with custom built-ins, lavish spa-like bath boasting dual vanities, whirlpool tub, tiled floors and tiled shower with seamless shower doors plus 2 private water closets! Door from the owner's bath leads to the large walk-in closet with custom closet system. Finishing out the main level is the guest bedroom with ensuite bath, a powder room and a tiled laundry room with cabinetry and utility sink. Ascending the gorgeous staircase to the upper level, you find 3 spacious secondary bedrooms, 3 full baths and a large bonus room that connects to one of the bathrooms. The daylight terrace level offers very high, 12'+ ceilings, is plumbed for a bath, framed and ready for your custom finishing. Doors off the terrace level lead to a patio where you can enjoy the peace and tranquility of your very private and shady backyard,. Community backs to corp of engineer property with hiking trails. NEW ROOF - 2021; 3 NEW HVAC UNITS - JULY 2022; 2 NEW 50 GALLON WATER HEATERS - 2019.

    This property is off market, which means it's not currently listed for sale or rent on Zillow. This may be different from what's available on other websites or public sources.
    Facts & features

    Interior

    Bedrooms & bathrooms
    • Bedrooms: 5
    • Bathrooms: 6
    • Full bathrooms: 5
    • 1/2 bathrooms: 1
    Heating
    • Other
    Cooling
    • Central
    Appliances
    • Laundry: Laundry Room,Main Level
    Features
    • Bookcases,Cathedral Ceiling(s),Entrance Foyer,Entr
    • Windows: Insulated Windows
    • Basement: Bath/Stubbed,Daylight,Full,Interior Entry,Unfinish
    • Has fireplace: Yes
    • Fireplace features: Family Room,Keeping Room
    • Common walls with other units/homes: No Common Walls
    Interior area
    • Total interior livable area: 4,903 sqft

    Property

    Parking
    • Total spaces: 3
    • Parking features: Garage - Attached
    Features
    • Patio & porch: Deck, Patio, Screened, Rear Porch
    • Exterior features: Brick
    Lot
    • Size: 0.69 Acres
    • Features: Back Yard,Cul-De-Sac,Front Yard,Landscaped,Level,P
    Details
    • Parcel number: 20011200290
    • Other equipment: Irrigation Equipment

    Construction

    Type & style
    • Home type: SingleFamily
    • Architectural style: European,Traditional
    Materials
    • brick
    • Roof: Composition
    Condition
    • Updated/Remodeled
    • Year built: 2005

    Utilities & green energy

    • Electric: 110 Volts,220 Volts
    • Sewer: Public Sewer
    • Water: Public
    • Utilities for property: Cable Available,Electricity Available,Natural Gas

    Community & HOA

    Community
    • Security: Carbon Monoxide Detector(s)
    HOA
    • Has HOA: Yes
    • Services included: Swim/Tennis
    • HOA fee: $91 monthly
    Location
    • Region: Acworth

    Financial & listing details

    • Price per square foot: $204/sqft
    • Tax assessed value: $941,760
    • Annual tax amount: $3,519
    • Road surface type: Asphalt

    Price history

    DateEventPrice
    10/3/2022Listing removed$1,150,000$235/sqft
    Source: GAMLS #10049629 Report a problem
    7/6/2022Price change$1,150,000+4.5%$235/sqft
    Source: FMLS GA #7051650 Report a problem
    5/19/2022Listed for sale$1,100,000+46.7%$224/sqft
    Source: GAMLS #10049629 Report a problem
    8/31/2020Listing removed$749,840$153/sqft
    Source: Robbins Realty #6748170 Report a problem
    7/6/2020Listed for sale$749,840+4.4%$153/sqft
    Source: Robbins Realty #6748170 Report a problem
    12/30/2005Sold$718,000$146/sqft
    Source: Public Record Report a problem

    Public tax history

    YearProperty taxesTax assessment
    2024$3,519 +6.2%$376,704
    2023$3,313 +13.4%$376,704 +43.5%
    2022$2,922 0%$262,600
    2021$2,922 +19%$262,600 +18.3%
    2020$2,456 $221,904
    2019$2,456 +2.1%$221,904 +2%
    2018$2,406 $217,548
    2017$2,406 +34.5%$217,548 +15.5%
    2016$1,789 -6.3%$188,392
    2015$1,909 -1.8%$188,392
    2014$1,944 -65.7%$188,392 -5%
    2013$5,676 -0.1%$198,284 +0.7%
    2012$5,680 -7.6%$196,848 -7.1%
    2011$6,148 +5.3%$212,000
    2010$5,837 -28.5%$212,000 -27.6%
    2009$8,162 -0.8%$292,876
    2006$8,225 +359%$292,876 +388.1%
    2005$1,792 $60,000
    Find assessor info on the county website

    Neighborhood: 30101

    Nearby schools

    GreatSchools rating
    Schools provided by the listing agent
    • Elementary: Frey
    • Middle: Durham
    • High: Allatoona

    Source: The MLS. This data may not be complete. We recommend contacting the local school district to confirm school assignments for this home.

    Get a cash offer in 3 minutes
    Find out how much your home could sell for in as little as 3 minutes with a no-obligation cash offer.
    Estimated market value
    $1,002,000
    Get a cash offer in 3 minutes
    Find out how much your home could sell for in as little as 3 minutes with a no-obligation cash offer.
    Estimated market value
    $1,002,000