Welcome to this beautifully maintained 3-bedroom, 2-bathroom pool home located in the desirable Crossing at Lake Tarpon community in Palm Harbor. Offering a perfect blend of comfort and Florida lifestyle, this home features wood-look laminate flooring throughout the main living areas and tile in the bathrooms for easy maintenance. NEW ROOF to be installed prior to closing and HVAC replaced in 2019! The updated kitchen is a standout, complete with stainless steel appliances, stone countertops, and a cozy sitting area—perfect for casual dining or morning coffee. The spacious living room opens seamlessly through double doors to a large pool deck and spa, creating an ideal space for entertaining or relaxing in your private outdoor oasis. Step outside to enjoy the fully fenced backyard (less than 2 years old), offering plenty of room for gardening, pets, or creating your own outdoor retreat. Pool deck will be freshly painted prior to closing! The primary suite provides a peaceful escape with an electric fireplace, walk-in closet, and a modern en suite bathroom featuring an updated shower. The additional bedrooms are generously sized, each equipped with ceiling fans and comfortable carpeting. A two-car garage adds convenience, along with washer and dryer hookups. Home has a new pool pump motor and filter. Residents of this community benefit from a very low HOA while enjoying a prime location close to shopping, dining, and some of Florida’s most beautiful Gulf Coast beaches, including Honeymoon Island State Park and Clearwater Beach. This home truly offers the best of indoor comfort and outdoor living—don’t miss your opportunity to make it yours!
Sold for $410,000
$410,000
3331 MARION DRIVE, PALM HARBOR, FL 34684
3beds
1,360sqft
Single Family Residence
Built in 1988
7,227 Square Feet Lot
$408,500 Zestimate®
$301/sqft
$3,356 Estimated rent
Home value
$408,500
$376,000 - $445,000
$3,356/mo
Zestimate® history
Owner options
List your home for rent
$3,356/mo
Rent Zestimate®
Find your next renter with Zillow Rental Manager. Plus, with online applications, you can quickly screen prospective tenants – for free.
$3,356/mo
Rent Zestimate®
Refinance and save
$2,870/mo
Est. payment
Refinancing to a lower rate could help reduce your monthly payments and save thousands over the life of the loan.
$2,870/mo
Est. payment
Explore your selling options
Work with a Zillow partner agent
Leverage their expertise and Zillow's premium Showcase listings to get your home seen by more buyers.
Get startedList with your own agent
Get your home in front of millions of buyers by listing it on Zillow.
Learn how to do itSell it yourself
Take full control of how buyers see your home on Zillow by listing For Sale by Owner (FSBO).
List your homeWhat's special
Two-car garageCeiling fansComfortable carpetingWasher and dryer hookupsTile in the bathroomsStone countertopsCozy sitting area
Zillow last checked:
Listing updated:
Listed by:
Angela Perry 727-492-1776,
LPT REALTY, LLC 877-366-2213
Bought with:
Arian Kushta, 3075015
CHARLES RUTENBERG REALTY INC
Source: Stellar MLS,MLS#: TB8496218 Originating MLS: Orlando Regional
Originating MLS: Orlando Regional
Facts & features
Interior
Bedrooms & bathrooms
- Bedrooms: 3
- Bathrooms: 2
- Full bathrooms: 2
Primary bedroom
- Features: Ceiling Fan(s), Walk-In Closet(s)
- Level: First
- Area: 241.74 Square Feet
- Dimensions: 15.8x15.3
Bedroom 2
- Features: Ceiling Fan(s), Built-in Closet
- Level: First
- Area: 117.8 Square Feet
- Dimensions: 12.4x9.5
Bedroom 3
- Features: Ceiling Fan(s), Built-in Closet
- Level: First
- Area: 126.48 Square Feet
- Dimensions: 12.4x10.2
Primary bathroom
- Features: Shower No Tub, Stone Counters
- Level: First
- Area: 43.68 Square Feet
- Dimensions: 5.2x8.4
Bathroom 2
- Features: Stone Counters, Tub with Separate Shower Stall
- Level: First
- Area: 39 Square Feet
- Dimensions: 5.2x7.5
Dining room
- Level: First
- Area: 56.48 Square Feet
- Dimensions: 9.11x6.2
Foyer
- Level: First
- Area: 85.68 Square Feet
- Dimensions: 8.4x10.2
Kitchen
- Features: Pantry, Stone Counters
- Level: First
- Area: 78.88 Square Feet
- Dimensions: 7.1x11.11
Laundry
- Level: First
- Area: 34.5 Square Feet
- Dimensions: 5x6.9
Living room
- Features: Ceiling Fan(s)
- Level: First
- Area: 333.76 Square Feet
- Dimensions: 14.9x22.4
Heating
- Central
Cooling
- Central Air
Appliances
- Included: Dishwasher, Disposal, Microwave, Range, Refrigerator
- Laundry: Electric Dryer Hookup, In Garage, Washer Hookup
Features
- Ceiling Fan(s), Eating Space In Kitchen, Living Room/Dining Room Combo, Open Floorplan, Solid Surface Counters, Stone Counters, Thermostat, Walk-In Closet(s)
- Flooring: Carpet, Laminate, Tile
- Doors: French Doors
- Windows: Blinds
- Has fireplace: Yes
- Fireplace features: Electric
Interior area
- Total structure area: 1,896
- Total interior livable area: 1,360 sqft
Property
Parking
- Total spaces: 2
- Parking features: Driveway, Garage Door Opener
- Attached garage spaces: 2
- Has uncovered spaces: Yes
- Details: Garage Dimensions: 18x22
Features
- Levels: One
- Stories: 1
- Patio & porch: Deck
- Exterior features: Lighting, Private Mailbox, Rain Gutters, Sidewalk
- Has private pool: Yes
- Pool features: Deck, In Ground
- Has spa: Yes
- Spa features: In Ground
- Fencing: Wood
Lot
- Size: 7,227 Square Feet
Details
- Parcel number: 322716196850000150
- Zoning: R-3
- Special conditions: None
Construction
Type & style
- Home type: SingleFamily
- Architectural style: Traditional
- Property subtype: Single Family Residence
Materials
- Brick, Concrete, Stucco
- Foundation: Slab
- Roof: Shingle
Condition
- New construction: No
- Year built: 1988
Utilities & green energy
- Sewer: Public Sewer
- Water: Public
- Utilities for property: Cable Available, Electricity Connected, Phone Available, Sewer Connected, Water Connected
Community & HOA
Community
- Features: Deed Restrictions, Sidewalks
- Pet fee: $0 monthly
- Subdivision: CROSSINGS AT LAKE TARPON
HOA
- Has HOA: Yes
- HOA fee: $28 monthly
- HOA name: Sentry Management |Tom Conner
- HOA phone: 727-942-1906
Location
- Region: Palm Harbor
Financial & listing details
- Price per square foot: $301/sqft
- Tax assessed value: $385,274
- Annual tax amount: $7,135
- Date on market: 4/10/2026
- Cumulative days on market: 15 days
- Listing terms: Cash,Conventional,FHA,VA Loan
- Ownership: Fee Simple
- Total actual rent: 0
- Electric utility on property: Yes
- Road surface type: Paved, Asphalt
Price history
| Date | Event | Price |
|---|---|---|
| 5/26/2026 | Sold | $410,000-4.4%$301/sqft |
Source:  Stellar MLS #TB8496218 Report a problem Stellar MLS #TB8496218 Report a problem | ||
| 4/28/2026 | Pending sale | $429,000$315/sqft |
Source: Stellar MLS #TB8496218 Report a problem | ||
| 4/10/2026 | Listed for sale | $429,000+53.2%$315/sqft |
Source: Stellar MLS #TB8496218 Report a problem | ||
| 6/21/2019 | Sold | $280,000+2.9%$206/sqft |
Source: Public Record Report a problem | ||
| 6/8/2019 | Listed for sale | $272,000$200/sqft |
Source: CHARLES RUTENBERG REALTY INC #U8047954 Report a problem | ||
| 6/8/2019 | Pending sale | $272,000$200/sqft |
Source: CHARLES RUTENBERG REALTY INC #U8047954 Report a problem | ||
| 6/5/2019 | Listed for sale | $272,000+63.3%$200/sqft |
Source: CHARLES RUTENBERG REALTY INC #U8047954 Report a problem | ||
| 3/20/2019 | Sold | $166,600-22.5%$123/sqft |
Source: Public Record Report a problem | ||
| 12/28/2017 | Listing removed | $215,066+73.3%$158/sqft |
Source: Auction.com Report a problem | ||
| 12/17/2017 | Listed for sale | -- |
Source: Auction.com Report a problem | ||
| 1/26/2015 | Sold | $124,100$91/sqft |
Source: Public Record Report a problem | ||
| 12/17/2014 | Listed for sale | -- |
Source: Auction.com Report a problem | ||
Public tax history
| Year | Property taxes | Tax assessment |
|---|---|---|
| 2025 | $7,135 +68.8% | $385,274 +39.3% |
| 2024 | $4,228 +1.6% | $276,575 +3% |
| 2023 | $4,159 +1% | $268,519 +3% |
| 2022 | $4,117 -0.8% | $260,698 +3% |
| 2021 | $4,151 -11.7% | $253,105 +7% |
| 2020 | $4,700 +9.8% | $236,591 +12.9% |
| 2019 | $4,281 | $209,520 +8.2% |
| 2018 | $4,281 +9.8% | $193,596 +11.8% |
| 2017 | $3,900 +9.6% | $173,157 +2.5% |
| 2016 | $3,559 +102.2% | $168,985 +42.7% |
| 2015 | $1,760 +0.5% | $118,446 +0.8% |
| 2014 | $1,752 +1.3% | $117,506 +1.5% |
| 2013 | $1,729 -6.9% | $115,769 -8.8% |
| 2012 | $1,857 | $126,907 +3% |
| 2011 | -- | $123,211 -7.1% |
| 2010 | -- | $132,588 +25.6% |
| 2009 | -- | $105,583 +0.1% |
| 2008 | $1,346 | $105,478 -3.3% |
| 2007 | -- | $109,059 -35.6% |
| 2005 | -- | $169,400 +18.6% |
| 2004 | $1,662 +1.9% | $142,800 +7.3% |
| 2003 | $1,631 +6.8% | $133,100 +3.8% |
| 2002 | $1,526 | $128,200 +9.6% |
| 2001 | $1,526 +6% | $117,000 +8.9% |
| 2000 | $1,440 | $107,400 |
Find assessor info on the county website
Neighborhood: 34684
Nearby homes
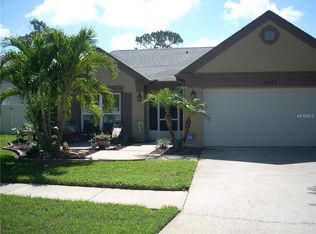
- $441,5004 bd2 ba1.8k sqft3347 Marion Dr, Palm Harbor, FL 34684Off Market
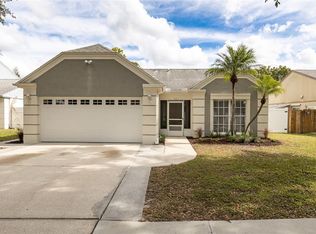
- $388,000-- bd2 ba1.2k sqft3315 Marion Dr, Palm Harbor, FL 34684Off Market
- $492,5004 bd2 ba1.7k sqft3363 Marion Dr, Palm Harbor, FL 34684Off Market
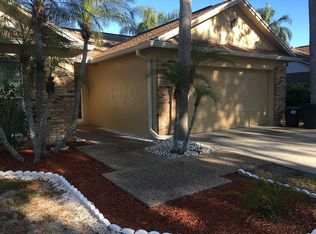
- $432,1003 bd2 ba1.4k sqft3299 Marion Dr, Palm Harbor, FL 34684Off Market
- $444,3003 bd2 ba1.7k sqft3155 Cara Ct, Palm Harbor, FL 34684Off Market
- $560,3003 bd2 ba2k sqft3058 Mildred Dr, Palm Harbor, FL 34684Off Market
- $458,200-- bd2 ba1.6k sqft3283 Marion Dr, Palm Harbor, FL 34684Off Market
- $413,1003 bd2 ba1.4k sqft3158 Sumner Way, Palm Harbor, FL 34684Off Market
Nearby schools
GreatSchools rating
- 5/10Highland Lakes Elementary SchoolGrades: PK-5Distance: 1.6 mi
- 7/10Joseph L. Carwise Middle SchoolGrades: 6-8Distance: 0.8 mi
- 8/10Palm Harbor University High SchoolGrades: 9-12Distance: 2.4 mi
Schools provided by the listing agent
- Elementary: Highland Lakes Elementary-PN
- Middle: Carwise Middle-PN
- High: Palm Harbor Univ High-PN
Source: Stellar MLS. This data may not be complete. We recommend contacting the local school district to confirm school assignments for this home.
Get a cash offer in 3 minutes
Find out how much your home could sell for in as little as 3 minutes with a no-obligation cash offer.
Estimated market value
$408,500
Get a cash offer in 3 minutes
Find out how much your home could sell for in as little as 3 minutes with a no-obligation cash offer.
Estimated market value
$408,500
- Florida
- Pinellas County
- Palm Harbor
- 34684
- 3331 MARION DRIVE
Nearby cities
Nearby zip codes
Other Palm Harbor Topics
