The definition of move-in ready! Nearly every inch of this updated ranch has been thoughtfully improved, offering the perfect blend of modern style and everyday functionality. The renovated kitchen features premium cabinetry, frigidaire appliances and a spacious eat in area. Enjoy peaceful mornings on the covered front or side porch, or unwind on the newer deck overlooking the private, wooded .6-acre backyard with plenty of room for kids, pets, and entertaining. The finished lower level adds flexibility with a recreation room perfect for watching the big game, an additional bedroom, full bath, and abundant storage. The attached one-car garage is complemented by ample parking for four or more vehicles, plus space for a boat, RV, or trailer. 1st floor study or mud room off the garage was created for your convenience! Connected to public water and public sewer, this home is located in the highly desirable Forest Hills School District. See extensive list of upgrades!
For sale
Price cut: $10.1K (9/10)
$289,900
3331 Mount Carmel Rd, Cincinnati, OH 45244
3beds
1,115sqft
Single Family Residence
Built in 1957
0.6 Acres Lot
$-- Zestimate®
$260/sqft
$-- HOA
What's special
Finished lower levelAdditional bedroomPremium cabinetryAttached one-car garageFrigidaire appliancesRenovated kitchenAbundant storage
- 79 days
- 1,054
- 132
Zillow last checked:
Listing updated:
Listed by:
Jon A. DeCurtins 513-654-5589,
ERA REAL Solutions Realty, LLC 513-873-6116,
Julia Wallner 513-807-7904,
ERA REAL Solutions Realty, LLC
Source: Cincy MLS,MLS#: 1885863 Originating MLS: Cincinnati Area Multiple Listing Service
Originating MLS: Cincinnati Area Multiple Listing Service
Facts & features
Interior
Bedrooms & bathrooms
- Bedrooms: 3
- Bathrooms: 2
- Full bathrooms: 2
Primary bedroom
- Features: Wood Floor
- Level: First
- Area: 143
- Dimensions: 13 x 11
Bedroom 2
- Level: First
- Area: 120
- Dimensions: 12 x 10
Bedroom 3
- Level: Basement
- Area: 180
- Dimensions: 18 x 10
Bedroom 4
- Area: 0
- Dimensions: 0 x 0
Bedroom 5
- Area: 0
- Dimensions: 0 x 0
Primary bathroom
- Features: Shower, Tile Floor
Bathroom 1
- Features: Full
- Level: First
Bathroom 2
- Features: Full
- Level: Basement
Dining room
- Area: 0
- Dimensions: 0 x 0
Family room
- Area: 0
- Dimensions: 0 x 0
Kitchen
- Features: Pantry, Eat-in Kitchen, Tile Floor, Wood Cabinets, Marble/Granite/Slate
- Area: 190
- Dimensions: 19 x 10
Living room
- Features: Wood Floor
- Area: 230
- Dimensions: 23 x 10
Office
- Features: Walkout, Laminate Floor
- Level: Lower
- Area: 120
- Dimensions: 12 x 10
Heating
- Forced Air, Heat Pump
Cooling
- Central Air
Appliances
- Included: Microwave, Oven/Range, Refrigerator, Electric Water Heater
Features
- Recessed Lighting
- Windows: Vinyl
- Basement: Full,Partially Finished,Walk-Out Access
Interior area
- Total structure area: 1,115
- Total interior livable area: 1,115 sqft
Video & virtual tour
Property
Parking
- Total spaces: 2
- Parking features: Asphalt, Driveway, Garage Door Opener
- Attached garage spaces: 1
- Carport spaces: 1
- Covered spaces: 2
- Has uncovered spaces: Yes
Features
- Levels: One
- Stories: 1
- Patio & porch: Deck, Porch
Lot
- Size: 0.6 Acres
- Dimensions: 102.67 x 339.88
- Features: Wooded, .5 to .9 Acres
- Topography: Level
Details
- Parcel number: 5000072010100
- Zoning description: Residential
- Other equipment: Sump Pump w/Backup
Construction
Type & style
- Home type: SingleFamily
- Architectural style: Ranch
- Property subtype: Single Family Residence
Materials
- Brick
- Foundation: Block
- Roof: Shingle
Condition
- New construction: No
- Year built: 1957
Utilities & green energy
- Electric: 220 Volts
- Gas: None
- Sewer: Public Sewer
- Water: Public
- Utilities for property: Cable Connected
Community & HOA
HOA
- Has HOA: No
Location
- Region: Cincinnati
Financial & listing details
- Price per square foot: $260/sqft
- Tax assessed value: $169,450
- Annual tax amount: $4,556
- Date on market: 7/16/2026
- Listing terms: No Special Financing
- Road surface type: Paved
Estimated market value
Not available
Estimated sales range
Not available
Not available
Price history
| Date | Event | Price |
|---|---|---|
| 9/10/2026 | Price change | $289,900-3.4%$260/sqft |
Source:  Cincy MLS #1885863 Report a problem Cincy MLS #1885863 Report a problem | ||
| 7/16/2026 | Listed for sale | $300,000+155.3%$269/sqft |
Source: Cincy MLS #1885863 Report a problem | ||
| 12/1/2017 | Sold | $117,500-1.2%$105/sqft |
Source: Cincy MLS #1553224 Report a problem | ||
| 11/1/2017 | Pending sale | $118,900$107/sqft |
Source: Union Centre Office #1553224 Report a problem | ||
| 10/26/2017 | Listed for sale | $118,900$107/sqft |
Source: Union Centre Office #1553224 Report a problem | ||
| 9/22/2017 | Pending sale | $118,900$107/sqft |
Source: Union Centre Office #1553224 Report a problem | ||
| 9/22/2017 | Listed for sale | $118,900+3.4%$107/sqft |
Source: Union Centre Office #1553224 Report a problem | ||
| 1/15/2003 | Sold | $115,000$103/sqft |
Source: Cincy MLS #807596 Report a problem | ||
Public tax history
| Year | Property taxes | Tax assessment |
|---|---|---|
| 2025 | $4,573 +2.3% | $59,308 |
| 2024 | $4,469 +4.1% | $59,308 |
| 2023 | $4,293 +21.4% | $59,308 +44.2% |
| 2022 | $3,535 +0.9% | $41,125 |
| 2021 | $3,502 | $41,125 |
| 2020 | $3,502 +10.5% | $41,125 +18.2% |
| 2019 | $3,168 +4.3% | $34,800 0% |
| 2018 | $3,037 | $34,801 |
| 2017 | $3,037 +46.8% | $34,801 +4.8% |
| 2016 | $2,069 | $33,215 |
| 2015 | $2,069 -0.1% | $33,215 |
| 2014 | $2,071 +7.8% | $33,215 +2% |
| 2013 | $1,920 -0.3% | $32,564 |
| 2012 | $1,926 +7.9% | $32,564 |
| 2011 | $1,784 -20.8% | $32,564 -23.7% |
| 2010 | $2,252 +2.4% | $42,697 |
| 2009 | $2,200 +2.3% | $42,697 |
| 2008 | $2,151 +8.2% | $42,697 +4% |
| 2007 | $1,988 +0.7% | $41,055 |
| 2006 | $1,975 +12.6% | $41,055 +2% |
| 2005 | $1,754 +28.6% | $40,250 +40.9% |
| 2003 | $1,364 -0.5% | $28,560 |
| 2002 | $1,371 +11.5% | $28,560 +9.7% |
| 2001 | $1,230 +3.3% | $26,040 |
| 2000 | $1,191 | $26,040 |
Find assessor info on the county website
Monthly payment
Est. payment
Payment breakdown
Explore the cost of this home by adjusting the details. Changes won't be saved.Climate risks
Neighborhood: 45244
- $274,3003 bd2 ba1.1k sqft3343 Mount Carmel Rd, Cincinnati, OH 45244Off Market
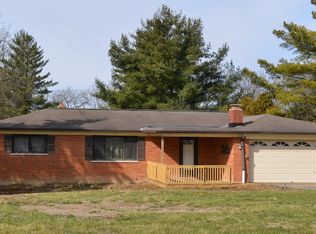
- $128,8002 bd1 ba1.2k sqft3321 Mount Carmel Rd, Cincinnati, OH 45244Off Market
- $100-- bd-- ba-- sqft3321 Mount Carmel Rd, Cincinnati, OH 45244Off Market
- $39,2103 bd2 ba1.1k sqft3319 Mount Carmel Rd, Cincinnati, OH 45244Off Market
Similar homes
- $285,0003 bd1 ba1.2k sqft475 Breezy Ln, Cincinnati, OH 45244For Sale

 MLS ID #1896109, Sherina Bockman, Coldwell Banker Realty, Anders. Cincy MLS
 - $276,9003 bd2 ba1.2k sqft451 Blossom Ln, Cincinnati, OH 45244For Sale
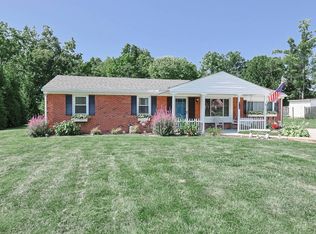 MLS ID #1894780, Tina A Burton, Sibcy Cline, Inc.. Cincy MLS
 - $290,0004 bd2 ba978 sqft4481 Forest Trl, Cincinnati, OH 45244For Sale
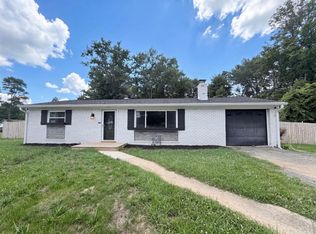 MLS ID #1890155, Daniel J. Beirne, Opendoor Brokerage LLC. Cincy MLS
 - $350,0003 bd2 ba1.3k sqft4311 Fischer Ln, Cincinnati, OH 45244For Sale
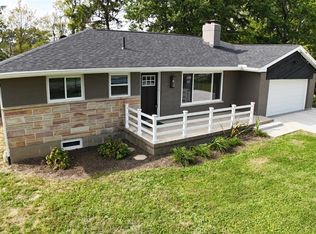 MLS ID #1896036, Joseph W Glutz, OwnerLand Realty, Inc.. Cincy MLS
 - $235,0003 bd2 ba1.3k sqft439 Hilltop Dr, Cincinnati, OH 45244For SaleMLS ID #1887829, Christopher Shepherd, Plum Tree Realty. Cincy MLS
- $269,9003 bd1 ba1.1k sqft7025 Olentangy Ln, Cincinnati, OH 45244For SaleMLS ID #1894658, Brian M Vickers, Jamestown C.A.R.E.S.. Cincy MLS
- $265,0003 bd2 ba1.2k sqft7099 Beechmont Ave, Cincinnati, OH 45230For SaleMLS ID #1895608, Angelina Kalamaras, Comey & Shepherd. Cincy MLS
- $299,9004 bd2 ba1.4k sqft3308 Scioto Dr, Cincinnati, OH 45244For SaleMLS ID #1894403, Noah Zipko, RE/MAX Incompass. Cincy MLS
- $309,0003 bd2 ba1.3k sqft656 Parkland Dr, Cincinnati, OH 45244For SaleMLS ID #1892064, Sara J. Setters, Wyndham-Lyons Realty Services,. Cincy MLS
- $277,9003 bd2 ba936 sqft21 Powhatton Dr, Milford, OH 45150For SaleMLS ID #1895583, Gregory A Hinners, Keller Williams Advisors. Cincy MLS
- $311,9003 bd3 ba1.5k sqft682 Bobolink Ct, Cincinnati, OH 45244For SaleMLS ID #1892635, Eleanor D Kowalchik, Keller Williams Pinnacle Group. Cincy MLS
- $287,5503 bd1 ba1k sqft848 Hawthorne Dr, Cincinnati, OH 45245For SaleMLS ID #1893029, Scarlett V. Sackmann, Berkshire Hathaway HomeService. Cincy MLS
- $359,0002 bd2 ba1.6k sqft4499 Mount Carmel Tobasco Rd, Cincinnati, OH 45244For SaleMLS ID #1894816, Janet M. Meyer, J.A. Trautmann Realty, Inc., W. Cincy MLS
- $349,0004 bd2 ba1.5k sqft8418 Clough Pike, Cincinnati, OH 45244For SaleMLS ID #1892188, Jennifer Vonderbrink, Redfin Corporation. Cincy MLS
- $225,0003 bd2 ba1.4k sqft6355 Corbly Rd Unit 13, Cincinnati, OH 45230For Sale
 MLS ID #970273, Amanda Gates, Irongate Inc.. DABR MLS
 - $300,0002 bd2 ba1.3k sqft4197 S Yorkshire Sq, Cincinnati, OH 45245For SaleMLS ID #1895543, Ean R. Molineaux, Coldwell Banker Realty. Cincy MLS
- $255,0003 bd1 ba1k sqft655 Wilfert Dr, Cincinnati, OH 45245For SaleMLS ID #1888794, Sydney F Gacek, Weichert, REALTORS - R.E. 1790. Cincy MLS
- $260,0003 bd2 ba1.2k sqft7158 Dunn Rd, Cincinnati, OH 45230For SaleMLS ID #1892077, K Lynne Engel, Plum Tree Realty. Cincy MLS
- $315,0004 bd2 ba1.5k sqft4358 Terrace Dr, Cincinnati, OH 45245For SaleMLS ID #1869763, Shirlee J Wafford, Plum Tree Realty. Cincy MLS
- $325,0003 bd2 ba936 sqft2 Clertoma Dr, Milford, OH 45150For SaleMLS ID #1894159, Paige von Hoffmann, Coldwell Banker Realty. Cincy MLS
