Skip main navigation
Sold for $338,000
  • $338,000

    3331 Perrin Dr, Haw River, NC 27258

    3beds
    1,842sqft
    Single Family Residence
    Built in 2014
    0.3 Acres Lot
    $337,900 Zestimate®
    $183/sqft
    $1,919 Estimated rent

    Home value

    $337,900

    $318,000 - $358,000

    $1,919/mo

    Zestimate® history
    Loading
    Loading...

    Owner options

    List your home for rent

    $1,919/mo

    Rent Zestimate®

    Find your next renter with Zillow Rental Manager. Plus, with online applications, you can quickly screen prospective tenants – for free.

    Learn more

    $1,919/mo

    Rent Zestimate®

    Refinance and save

    $2,162/mo

    Est. payment

    Refinancing to a lower rate could help reduce your monthly payments and save thousands over the life of the loan.

    See today's rates

    $2,162/mo

    Est. payment

    Explore your selling options

    Work with a Zillow partner agent

    Leverage their expertise and Zillow's premium Showcase listings to get your home seen by more buyers.

    Get started

    List with your own agent

    Get your home in front of millions of buyers by listing it on Zillow.

    Learn how to do it

    Sell it yourself

    Take full control of how buyers see your home on Zillow by listing For Sale by Owner (FSBO).

    List your home

    What's special

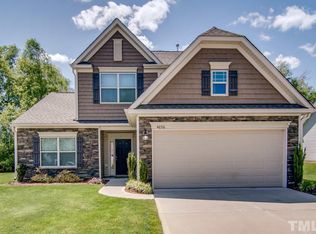
    Welcome to Autumn Trace! This beautifully maintained home blends thoughtful, purposeful updates with flexible living spaces and a peaceful wooded setting, adding warmth and character throughout. The open-concept floor plan creates an effortless flow between the kitchen, dining, and living areas, ideal for both everyday living and entertaining. The kitchen features an updated gas stove and new microwave/vent, combining style with everyday functionality. Upstairs, the spacious loft offers exceptional versatility as a home office, media room, playroom, or second lounge. Step outside onto the deck and enjoy a serene wooded backdrop that creates a wonderful sense of privacy, perfect for morning coffee, outdoor dining, or unwinding at the end of the day. A brand-new HVAC system provides added comfort and peace of mind from day one. Conveniently located just minutes from Burlington and Graham, with easy access to Chapel Hill, I-40, and I-85, this home offers a wonderful balance of character, comfort, privacy, and everyday convenience.

    Zillow last checked:

    Listing updated:

    Listed by:

    Nina Lam 919-561-7423,

    EXP Realty LLC,

    Theresa Lunt 702-217-4909,

    eXp Realty, LLC - C

    Bought with:

    Israel Flores Acevedo, 348681

    Keller Williams Legacy

    Source: Doorify MLS,MLS#: 10185683MLS Logo

    Facts & features

    Interior

    Bedrooms & bathrooms
    • Bedrooms: 3
    • Bathrooms: 3
    • Full bathrooms: 2
    • 1/2 bathrooms: 1
    Primary bedroom
    • Level: Second
    • Area: 182 Square Feet
    • Dimensions: 14.0 x 13.0
    Bedroom 2
    • Level: Second
    • Area: 120.64 Square Feet
    • Dimensions: 11.6 x 10.4
    Bedroom 3
    • Level: Second
    • Area: 140 Square Feet
    • Dimensions: 10.0 x 14.0
    Dining room
    • Level: Main
    • Area: 132.89 Square Feet
    • Dimensions: 9.7 x 13.7
    Other
    • Level: Main
    • Area: 51 Square Feet
    • Dimensions: 8.5 x 6.0
    Family room
    • Level: Main
    • Area: 270 Square Feet
    • Dimensions: 18.0 x 15.0
    Kitchen
    • Level: Main
    • Area: 123 Square Feet
    • Dimensions: 10.0 x 12.3
    Loft
    • Level: Second
    • Area: 180.4 Square Feet
    • Dimensions: 16.4 x 11.0
    Heating
    • Forced Air, Natural Gas, None
    Cooling
    • Central Air, Zoned
    Appliances
    • Included: Disposal, Dishwasher, Electric Range, Gas Water Heater, Microwave, Plumbed For Ice Maker, Refrigerator, Washer/Dryer
    • Laundry: Upper Level
    Features
    • Ceiling Fan(s), Double Vanity, Entrance Foyer, Granite Counters, High Ceilings, Pantry, Soaking Tub, Tile Counters, Walk-In Closet(s), Separate Shower, Bathtub/Shower Combination, Smooth Ceilings
    • Flooring: Carpet, Luxury Vinyl
    • Number of fireplaces: 1
    • Fireplace features: Family Room, Gas Log
    • Common walls with other units/homes: No Common Walls
    Interior area
    • Total structure area: 1,842
    • Total interior livable area: 1,842 sqft
    • Finished area above ground: 1,842
    • Finished area below ground: 0

    Property

    Parking
    • Total spaces: 4
    • Parking features: Driveway, Garage
    • Garage spaces: 2
    • Uncovered spaces: 2
    Features
    • Levels: Two
    • Stories: 2
    • Patio & porch: Deck, Porch
    • Exterior features: Private Yard, Rain Gutters
    Lot
    • Size: 0.3 Acres
    Details
    • Parcel number: 159404
    • Special conditions: Standard

    Construction

    Type & style
    • Home type: SingleFamily
    • Architectural style: Traditional
    • Property subtype: Single Family Residence
    Materials
    • Stone, Vinyl Siding
    • Foundation: Slab
    • Roof: Shingle
    Condition
    • New construction: No
    • Year built: 2014
    Details
    • Builder name: Eastwood Homes

    Utilities & green energy

    • Sewer: Public Sewer
    • Water: Public

    Community & HOA

    Community
    • Features: Curbs, Street Lights, Sidewalks
    • Security: Security System Leased
    • Subdivision: Autumn Trace
    HOA
    • Has HOA: Yes
    • Services included: Road Maintenance
    • HOA fee: $80 quarterly
    • HOA name: Prestige Management Company
    • HOA phone: 336-378-1778
    Location
    • Region: Haw River

    Financial & listing details

    • Price per square foot: $183/sqft
    • Tax assessed value: $298,888
    • Annual tax amount: $1,655
    • Date on market: 8/13/2026
    • Listing agreement: Exclusive Right To Sell
    • Listing terms: Cash,Conventional,FHA,VA Loan
    • Road surface type: Asphalt

    Price history

    DateEventPrice
    9/24/2026Sold$338,000$183/sqft
    Source: Doorify MLS #10185683 Report a problem
    8/26/2026Pending sale$338,000$183/sqft
    Source: eXp Realty #10185683 Report a problem
    8/13/2026Listed for sale$338,000+86.2%$183/sqft
    Source: eXp Realty #10185683 Report a problem
    5/21/2015Sold$181,500
    Source: Triad MLS #727792 Report a problem
    3/14/2015Price change$181,500-0.8%$99/sqft
    Source: Eastwood Homes Report a problem
    1/31/2015Price change$182,990-0.5%$99/sqft
    Source: Eastwood Homes Report a problem
    12/9/2014Listed for sale$183,990$100/sqft
    Source: EASTWOOD HOMES #693436 Report a problem
    10/22/2014Listing removed$183,990$100/sqft
    Source: Eastwood Homes Report a problem
    4/17/2014Price change$183,990-0.5%$100/sqft
    Source: EASTWOOD HOMES #693436 Report a problem
    2/26/2014Price change$184,990+1.1%$100/sqft
    Source: EASTWOOD HOMES #693436 Report a problem
    1/3/2014Listed for sale$182,990$99/sqft
    Source: Eastwood Construction, LLC #693436 Report a problem

    Public tax history

    YearProperty taxesTax assessment
    2025$1,656 +4.7%$298,888
    2024$1,581 +7.5%$298,888
    2023$1,471 +20.5%$298,888 +81.2%
    2022$1,220 -1.3%$164,914
    2021$1,237 -0.8%$164,914
    2020$1,247 -0.5%$164,914
    2019$1,253 $164,914
    2018-- $164,914
    2017-- $164,914 -7.1%
    2016$1,184 $177,541
    2015$1,184 $177,541
    Find assessor info on the county website

    Neighborhood: 27258

    Nearby schools

    GreatSchools rating
    Schools provided by the listing agent
    • Elementary: Alamance Burlington - Alexander Wilson Elementary
    • Middle: Alamance Burlington - Hawfields Middle
    • High: Alamance Burlington - Southeast Alamance High School

    Source: Doorify MLS. This data may not be complete. We recommend contacting the local school district to confirm school assignments for this home.

    Get pre-qualified for a loan
    At Zillow Home Loans, we can pre-qualify you in as little as 5 minutes with no impact to your credit score.

    An equal housing lender. NMLS #10287.