Skip main navigation
Pending
  • Listed by: Keller Williams Greater 360 • Joshua Phillips
    $399,900

    3331 Phillips Avenue, Bremerton, WA 98310

    2beds
    1,613sqft
    : 
    $2,436/mo
    Get pre-qualified
    Single Family Residence
    Built in 1952
    6,098 Square Feet Lot
    $406,700 Zestimate®
    $248/sqft
    $-- HOA

    What's special

    Bright modern feel throughoutPeaceful settingShaker-style cabinetsSeparate exterior entranceStep into the backyardNew luxury vinyl flooringFresh interior paint
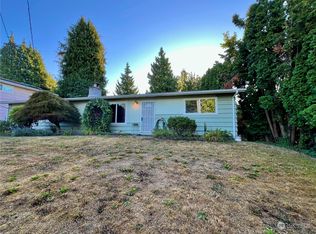
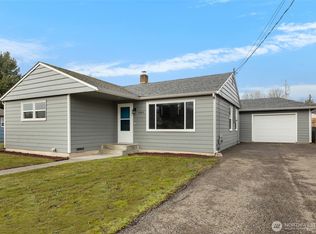
    Beautifully remodeled single-level home offering comfortable, low-maintenance living! Nearly every surface has been updated, creating a bright, modern feel throughout. Improvements include new luxury vinyl flooring, fresh interior paint, new doors and trim, updated cabinetry, countertops, windows, siding, roof, and extensive electrical upgrades. The thoughtfully redesigned kitchen features shaker-style cabinets, stainless steel appliances, and ample storage, while the updated bathroom offers a clean, timeless look. The open layout makes everyday living and entertaining easy, all on one level with no stairs to navigate. A separate exterior entrance leads to a full-size basement that is partially finished, offering excellent flexibility for storage, a workshop, hobby space, home gym, or future expansion potential. Step into the backyard and enjoy direct gated access to Blueberry Park as an incredible extension of your outdoor space, perfect for walks, play, or simply enjoying the peaceful setting. This move-in-ready home combines quality updates, versatility, and a fantastic location.
    17 days
    |
    464
    |
    33
    |

    Zillow last checked:

    Listing updated:

    Listed by:

    Joshua Phillips,

    Keller Williams Greater 360

    Source: NWMLS as distributed by MLS GRID,MLS#: 2561269MLS Logo

      Facts & features

      Interior

      Bedrooms & bathrooms
      • Bedrooms: 2
      • Bathrooms: 1
      • Full bathrooms: 1
      • Main level bathrooms: 1
      • Main level bedrooms: 2
      Primary bedroom
      • Level: Main
      Bedroom
      • Level: Main
      Bathroom full
      • Level: Main
      Entry hall
      • Level: Main
      Kitchen with eating space
      • Level: Main
      Living room
      • Level: Main
      Utility room
      • Level: Main
      Heating
      • Forced Air, Electric, Natural Gas
      Cooling
      • None
      Appliances
      • Included: Dishwasher, Refrigerator, Stove(s)/Range(s), Dishwasher(s), Refrigerator(s), Water Heater Location: Basement
      Features
      • Flooring: Vinyl Plank
      • Basement: Partially Finished
      • Has fireplace: No
      Interior area
      • Total structure area: 1,613
      • Total interior livable area: 1,613 sqft

      Property

      Parking
      • Total spaces: 6
      • Parking features: Driveway, Detached Garage, Off Street
      • Has garage: Yes
      • Covered spaces: 2
      • Uncovered spaces: 4
      Features
      • Levels: One
      • Stories: 1
      • Entry location: Main
      Lot
      • Size: 6,098 Square Feet
      • Features: Paved, Sidewalk, Fenced-Partially, Patio
      • Topography: Level
      • Residential vegetation: Garden Space
      Details
      • Parcel number: 39530010020007
      • Special conditions: Standard

      Construction

      Type & style
      • Home type: SingleFamily
      • Architectural style: Traditional,1 Story w/Bsmnt.
      • Property subtype: Single Family Residence
      Materials
      • Cement/Concrete, Wood Siding
      • Foundation: Poured Concrete
      • Roof: Composition
      Condition
      • Very Good
      • Year built: 1952
      • Major remodel year: 1952

      Utilities & green energy

      • Electric: Company: Puget Sound Energy
      • Sewer: Sewer Connected, Company: City of Bremerton
      • Water: Public, Company: City of Bremerton

      Community & HOA

      Community
      • Subdivision: Bremerton
      Location
      • Region: Bremerton

      Financial & listing details

      • Price per square foot: $248/sqft
      • Tax assessed value: $300,110
      • Annual tax amount: $2,602
      • Date on market: 7/28/2026
      • Cumulative days on market: 18 days
      • Listing terms: Conventional,FHA,VA Loan
      • Inclusions: Dishwasher(s), Refrigerator(s), Stove(s)/Range(s)

        Estimated market value

        $406,700

        $386,000 - $427,000

        $1,990/mo

        Price history

        DateEventPrice
        7/29/2026Pending sale$399,900$248/sqft
        Source: NWMLS as distributed by MLS GRID #2561269 Report a problem
        7/28/2026Listed for sale$399,900+48.9%$248/sqft
        Source: NWMLS as distributed by MLS GRID #2561269 Report a problem
        5/19/2026Sold$268,500+17.2%$166/sqft
        Source: NWMLS as distributed by MLS GRID #2518096 Report a problem
        5/10/2026Pending sale$229,000$142/sqft
        Source: NWMLS as distributed by MLS GRID #2518096 Report a problem
        5/6/2026Listed for sale$229,000+213.9%$142/sqft
        Source: NWMLS as distributed by MLS GRID #2518096 Report a problem
        7/31/1997Sold$72,950$45/sqft
        Source: Public Record Report a problem

        Public tax history

        YearProperty taxesTax assessment
        2025$2,601 +0.5%$300,110
        2024$2,587 +3.7%$300,110
        2023$2,495 -3.3%$300,110
        2022$2,580 +7.5%$300,110 +19.5%
        2021$2,399 -5.3%$251,240 +3.4%
        2020$2,534 +22.4%$243,010 +17.7%
        2019$2,071 -5.8%$206,520 +34.9%
        2018$2,198 $153,060
        2017$2,198 +12.7%$153,060 +13.3%
        2016$1,951 +7.3%$135,100 +4%
        2015$1,818 $129,910 +3.6%
        2014$1,818 +3.5%$125,410 -6.4%
        2013$1,756 +2.4%$133,920 -6.2%
        2012$1,715 +0.3%$142,760 -7%
        2011$1,710 +3.2%$153,480 -5.1%
        2010$1,658 -4.6%$161,760 -12%
        2009$1,737 +1.4%$183,730 -4%
        2008$1,714 +0.2%$191,470 +10.4%
        2007$1,711 +10.9%$173,420 +45.6%
        2005$1,542 $119,080 +23.3%
        2002-- $96,580 +9.2%
        2001$1,235 +6.8%$88,440 +12.5%
        2000$1,156 $78,590
        Find assessor info on the county website

        Monthly payment

        Est. payment

        Payment breakdown

        Explore the cost of this home by adjusting the details. Changes won't be saved.
        All calculations are estimates and provided by Zillow, Inc. for informational purposes only. Actual amounts may vary.
        HOA fees may include property taxes on listings classified as Co-Ops. Contact the listing agent and/or owner for fee details.
        See how much you could borrow to make a competitive offer.

        Climate risks

        Neighborhood: 98310

        Getting around

        70 / 100
        Somewhat Walkable
        31 / 100
        Some Transit
        54 / 100
        Bikeable

        Nearby schools

        GreatSchools rating

        A local agent can set up tours, give advice and negotiate with sellers.

        Browse local experts

        Similar homes