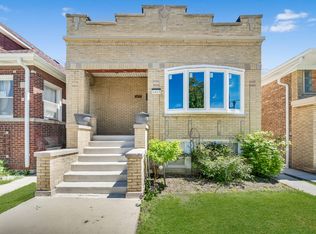
Welcome to this beautifully updated brick Georgian in a prime Cicero location! This charming 2-bedroom, 1-bath home combines classic character with modern updates throughout. The main level features hardwood floors and a comfortable layout with plenty of natural light. The full finished basement provides valuable additional living space and features durable epoxy flooring, making it perfect for a family room, home office, recreation area, or entertaining. The home also offers the peace of mind of a newer roof and newer mechanicals. Outside, enjoy a generously sized yard with plenty of room to relax, play, or host gatherings, along with a detached garage for added convenience. Ideally located near shopping, dining, schools, parks, public transportation, and major roadways, this home offers both comfort and convenience. A great opportunity to own a move-in-ready home in a highly convenient Cicero location!
New
$275,000
3331 S 61st Ct, Cicero, IL 60804
2beds
998sqft
Single Family Residence
Built in 1944
3,907 Square Feet Lot
$273,100 Zestimate®
$276/sqft
$-- HOA
What's special
Beautifully updated brick georgianNewer roofHardwood floors
- 19 hours
- 123
- 28
Zillow last checked:
Listing updated:
Listed by:
Sergio Moya (708)655-4994,
Coldwell Banker Realty,
Kelly Moya 630-550-6151,
Coldwell Banker Realty
Source: MRED as distributed by MLS GRID,MLS#: 12750310
Facts & features
Interior
Bedrooms & bathrooms
- Bedrooms: 2
- Bathrooms: 1
- Full bathrooms: 1
Rooms
- Room types: No additional rooms
Primary bedroom
- Features: Flooring (Hardwood)
- Level: Second
- Area: 132 Square Feet
- Dimensions: 11X12
Bedroom 2
- Features: Flooring (Hardwood)
- Level: Second
- Area: 100 Square Feet
- Dimensions: 10X10
Dining room
- Features: Flooring (Hardwood)
- Level: Main
- Area: 121 Square Feet
- Dimensions: 11X11
Family room
- Features: Flooring (Porcelain Tile)
- Level: Basement
- Area: 225 Square Feet
- Dimensions: 15X15
Kitchen
- Features: Kitchen (Galley, Pantry-Closet), Flooring (Porcelain Tile)
- Level: Main
- Area: 100 Square Feet
- Dimensions: 10X10
Laundry
- Features: Flooring (Other)
- Level: Basement
- Area: 100 Square Feet
- Dimensions: 10X10
Living room
- Features: Flooring (Hardwood)
- Level: Main
- Area: 144 Square Feet
- Dimensions: 12X12
Heating
- Natural Gas, Forced Air
Cooling
- Central Air
Appliances
- Included: Range, Refrigerator, Washer, Dryer, Humidifier
- Laundry: Gas Dryer Hookup, In Unit
Features
- Flooring: Hardwood
- Basement: Finished,Full
- Attic: Dormer
Interior area
- Total structure area: 0
- Total interior livable area: 998 sqft
Property
Parking
- Total spaces: 1
- Parking features: Garage Door Opener, Yes, Garage Owned, Detached, Garage
- Garage spaces: 1
- Has uncovered spaces: Yes
Accessibility
- Accessibility features: No Disability Access
Features
- Stories: 2
- Patio & porch: Patio
- Fencing: Fenced
Lot
- Size: 3,907 Square Feet
- Dimensions: 31 X 126
Details
- Parcel number: 16321250270000
- Special conditions: None
- Other equipment: Ceiling Fan(s)
Construction
Type & style
- Home type: SingleFamily
- Architectural style: Georgian
- Property subtype: Single Family Residence
Materials
- Brick
- Foundation: Concrete Perimeter
- Roof: Asphalt
Condition
- New construction: No
- Year built: 1944
Details
- Builder model: GEORGIAN
Utilities & green energy
- Electric: Circuit Breakers
- Sewer: Public Sewer
- Water: Lake Michigan
Community & HOA
Community
- Features: Sidewalks, Street Lights, Street Paved
- Security: Carbon Monoxide Detector(s)
HOA
- Services included: None
Location
- Region: Cicero
Financial & listing details
- Price per square foot: $276/sqft
- Tax assessed value: $200,000
- Annual tax amount: $5,815
- Date on market: 9/3/2026
- Ownership: Fee Simple
Estimated market value
$273,100
$259,000 - $287,000
$1,791/mo
Price history
| Date | Event | Price |
|---|---|---|
| 9/3/2026 | Listed for sale | $275,000+10%$276/sqft |
Source:  MRED as distributed by MLS GRID #12750310 Report a problem MRED as distributed by MLS GRID #12750310 Report a problem | ||
| 10/11/2023 | Sold | $250,000$251/sqft |
Source: MRED as distributed by MLS GRID #11842391 Report a problem | ||
| 8/30/2023 | Pending sale | $250,000$251/sqft |
Source: MRED as distributed by MLS GRID #11842391 Report a problem | ||
| 8/28/2023 | Listed for sale | $250,000$251/sqft |
Source: MRED as distributed by MLS GRID #11842391 Report a problem | ||
| 8/22/2023 | Contingent | $250,000$251/sqft |
Source: MRED as distributed by MLS GRID #11842391 Report a problem | ||
| 8/2/2023 | Listed for sale | $250,000$251/sqft |
Source: MRED as distributed by MLS GRID #11842391 Report a problem | ||
| 8/1/2023 | Contingent | $250,000$251/sqft |
Source: MRED as distributed by MLS GRID #11842391 Report a problem | ||
| 7/27/2023 | Listed for sale | $250,000+53.4%$251/sqft |
Source: MRED as distributed by MLS GRID #11842391 Report a problem | ||
| 2/3/2017 | Sold | $163,000-1.2%$163/sqft |
Source: MRED as distributed by MLS GRID #09399337 Report a problem | ||
| 12/29/2016 | Pending sale | $165,000$165/sqft |
Source: RE/MAX Fidelity #09399337 Report a problem | ||
| 12/5/2016 | Listed for sale | $165,000+76.5%$165/sqft |
Source: RE/MAX Fidelity #09399337 Report a problem | ||
| 9/29/2016 | Sold | $93,500-6%$94/sqft |
Source: Public Record Report a problem | ||
| 7/20/2016 | Pending sale | $99,500$100/sqft |
Source: Owners.com #09239351 Report a problem | ||
| 7/20/2016 | Price change | $99,500-11.5%$100/sqft |
Source: Owners.com #09239351 Report a problem | ||
| 7/6/2016 | Price change | -- |
Source: Owners.com #09239351 Report a problem | ||
| 6/14/2016 | Pending sale | $112,400$113/sqft |
Source: REALHome Services and Solutions #09239351 Report a problem | ||
| 6/14/2016 | Price change | $112,400$113/sqft |
Source: REALHome Services and Solutions #09239351 Report a problem | ||
| 6/3/2016 | Price change | -- |
Source: Owners.com #09239351 Report a problem | ||
| 5/3/2016 | Price change | $112,400$113/sqft |
Source: REALHome Services and Solutions #09207734 Report a problem | ||
| 5/1/2016 | Price change | -- |
Source: Owners.com #09207734 Report a problem | ||
| 4/29/2016 | Price change | $112,400-35.8%$113/sqft |
Source: REALHome Services and Solutions #09207734 Report a problem | ||
| 4/27/2016 | Listed for sale | -- |
Source: Owners.com #09207734 Report a problem | ||
| 2/27/2006 | Sold | $175,000$175/sqft |
Source: Public Record Report a problem | ||
Public tax history
| Year | Property taxes | Tax assessment |
|---|---|---|
| 2024 | $5,851 +3.7% | $20,000 +0% |
| 2023 | $5,644 +1.6% | $19,999 +23.9% |
| 2022 | $5,556 +0.5% | $16,143 |
| 2021 | $5,531 +1.1% | $16,143 |
| 2020 | $5,473 +37.4% | $16,143 +39.2% |
| 2019 | $3,983 +2.7% | $11,594 |
| 2018 | $3,878 -26.9% | $11,594 |
| 2017 | $5,305 +38.5% | $11,594 +10.7% |
| 2016 | $3,829 +2.8% | $10,477 |
| 2015 | $3,724 +3% | $10,477 |
| 2014 | $3,614 -14.7% | $10,477 -18.7% |
| 2013 | $4,236 +3.6% | $12,882 |
| 2012 | $4,091 -3.1% | $12,882 |
| 2011 | $4,221 -15.4% | $12,882 -25.4% |
| 2010 | $4,986 -1.1% | $17,261 |
| 2009 | $5,041 -11.6% | $17,261 -15% |
| 2008 | $5,700 +1.7% | $20,308 +5.8% |
| 2007 | $5,607 +4.7% | $19,199 |
| 2006 | $5,358 +61.4% | $19,199 |
| 2005 | $3,320 +155.5% | $19,199 +60.2% |
| 2004 | $1,299 -8.3% | $11,983 |
| 2003 | $1,417 +6.2% | $11,983 |
| 2002 | $1,334 -14.1% | $11,983 +19.8% |
| 2001 | $1,553 +11.7% | $10,006 |
| 2000 | $1,390 | $10,006 |
| 1999 | $1,390 | $10,006 |
Find assessor info on the county website
Monthly payment
Est. payment
Payment breakdown
Explore the cost of this home by adjusting the details. Changes won't be saved.Climate risks
Neighborhood: 60804
Nearby schools
Schools provided by the listing agent
- District: 99
Source: MRED as distributed by MLS GRID. This data may not be complete. We recommend contacting the local school district to confirm school assignments for this home.

Similar homes
- $285,0003 bd1 ba1k sqft3532 S 59th Ct, Cicero, IL 60804New
 MLS ID #12750636, Jorge Armand Luna, Luna Realty Group. MRED as distributed by MLS GRID
 - $299,9002 bd2 ba1k sqft3317 57th Ave, Cicero, IL 60804New
 MLS ID #12748268, Maribel Lopez, CSC, Keller Williams Infinity. MRED as distributed by MLS GRID
 - $298,5002 bd2 ba1.2k sqft1413 S Central Ave, Cicero, IL 60804New
 MLS ID #12748221, Ubaldo Garcia, RE/MAX Mi Casa. MRED as distributed by MLS GRID
 - $250,0003 bd2 ba1.2k sqft1809 S 47th Ct, Cicero, IL 60804New
 MLS ID #12750086, Kevin Rodriguez, RE/MAX FUTURE. MRED as distributed by MLS GRID
