Beautifully maintained and updated townhome in popular Renaux Manor of St Charles! Located close to parks, nature center, and water park - and just minutes from downtown, this is the ideal location. Award-winning St Charles schools. Mature landscaped lot complete with 2-car attached garage wired with 240/50amp circuit for vehicle charging, welcoming front porch and spacious backyard deck perfect for entertaining and relaxing. Step inside to find an inviting open floor plan with wood laminate flooring and vaulted 2-story ceilings. The whole home is wired for ethernet with the module in basement included. Expansive living room/dining room combo with gas start fireplace and slider to deck. Adjacent eat-in kitchen offering granite countertops, stainless steel appliances and convenient pantry. First floor home office with French doors. Upstairs you'll find a generous loft area offering endless possibilities. The vaulted master suite includes a walk-in closet and updated private bath with double bowl vanity and rainfall shower. Convenient 2nd floor laundry room. Providing even more space is the partially finished basement with Polk 7.2 in-wall surround sound home theater system. Brand new furnace & AC, water heater and humidifier. Newer water softener. Nothing to do here but move in. Curtains and curtain rods are not included. Excellent location and a competitive price make this home a MUST SEE!
Closed
$340,000
3331 Saint Michel Ct, Saint Charles, IL 60175
2beds
1,992sqft
Townhouse, Single Family Residence
Built in 1999
2,730 Square Feet Lot
$393,300 Zestimate®
$171/sqft
$2,824 Estimated rent
Home value
$393,300
$374,000 - $413,000
$2,824/mo
Zestimate® history
Owner options
List your home for rent
$2,824/mo
Rent Zestimate®
Find your next renter with Zillow Rental Manager. Plus, with online applications, you can quickly screen prospective tenants – for free.
$2,824/mo
Rent Zestimate®
Refinance and save
$2,222/mo
Est. payment
Refinancing to a lower rate could help reduce your monthly payments and save thousands over the life of the loan.
$2,222/mo
Est. payment
Explore your selling options
Work with a Zillow partner agent
Leverage their expertise and Zillow's premium Showcase listings to get your home seen by more buyers.
Get startedList with your own agent
Get your home in front of millions of buyers by listing it on Zillow.
Learn how to do itSell it yourself
Take full control of how buyers see your home on Zillow by listing For Sale by Owner (FSBO).
List your homeWhat's special
Open floor planLocated close to parksUpdated townhomeVaulted master suiteUpdated private bathWalk-in closetConvenient pantry
Zillow last checked:
Listing updated:
Listed by:
Matthew Kombrink, GRI,SFR 630-803-8444,
RE/MAX All Pro - St Charles,
Nicholas Kein, ABR,SRES 630-405-3855,
RE/MAX All Pro - St Charles
Bought with:
Vilma Alvarez, ABR,SRES
Huntley Realty
Source: MRED as distributed by MLS GRID,MLS#: 11884173
Facts & features
Interior
Bedrooms & bathrooms
- Bedrooms: 2
- Bathrooms: 3
- Full bathrooms: 2
- 1/2 bathrooms: 1
Rooms
- Room types: Office, Loft
Primary bedroom
- Features: Flooring (Wood Laminate), Bathroom (Full)
- Level: Second
- Area: 221 Square Feet
- Dimensions: 17X13
Bedroom 2
- Features: Flooring (Wood Laminate)
- Level: Second
- Area: 132 Square Feet
- Dimensions: 12X11
Dining room
- Features: Flooring (Wood Laminate)
- Level: Main
- Area: 130 Square Feet
- Dimensions: 13X10
Kitchen
- Features: Kitchen (Eating Area-Table Space, Pantry-Closet), Flooring (Vinyl)
- Level: Main
- Area: 165 Square Feet
- Dimensions: 15X11
Laundry
- Features: Flooring (Vinyl)
- Level: Second
- Area: 35 Square Feet
- Dimensions: 7X5
Living room
- Features: Flooring (Wood Laminate)
- Level: Main
- Area: 130 Square Feet
- Dimensions: 13X10
Loft
- Features: Flooring (Wood Laminate)
- Level: Second
- Area: 208 Square Feet
- Dimensions: 16X13
Office
- Features: Flooring (Wood Laminate)
- Level: Main
- Area: 156 Square Feet
- Dimensions: 13X12
Heating
- Natural Gas, Forced Air
Cooling
- Central Air
Appliances
- Included: Range, Microwave, Dishwasher, Refrigerator, Washer, Dryer, Disposal, Stainless Steel Appliance(s), Humidifier
- Laundry: Washer Hookup, Upper Level
Features
- Cathedral Ceiling(s), Walk-In Closet(s)
- Flooring: Laminate
- Windows: Screens
- Basement: Partially Finished,Full
- Number of fireplaces: 1
- Fireplace features: Wood Burning, Gas Starter, Living Room
Interior area
- Total structure area: 0
- Total interior livable area: 1,992 sqft
Property
Parking
- Total spaces: 2
- Parking features: Asphalt, Garage Door Opener, On Site, Garage Owned, Attached, Garage
- Attached garage spaces: 2
- Has uncovered spaces: Yes
Accessibility
- Accessibility features: No Disability Access
Features
- Patio & porch: Deck
Lot
- Size: 2,730 Square Feet
- Features: Landscaped, Mature Trees
Details
- Parcel number: 0929351024
- Special conditions: None
- Other equipment: Water-Softener Owned, Ceiling Fan(s), Sump Pump
Construction
Type & style
- Home type: Townhouse
- Property subtype: Townhouse, Single Family Residence
Materials
- Vinyl Siding, Brick
- Roof: Asphalt
Condition
- New construction: No
- Year built: 1999
Details
- Builder model: CARDAMON
Utilities & green energy
- Sewer: Public Sewer
- Water: Public
Community & HOA
Community
- Security: Carbon Monoxide Detector(s)
- Subdivision: Renaux Manor
HOA
- Has HOA: Yes
- Services included: Insurance, Exterior Maintenance, Lawn Care, Snow Removal
- HOA fee: $175 monthly
Location
- Region: Saint Charles
Financial & listing details
- Price per square foot: $171/sqft
- Tax assessed value: $318,945
- Annual tax amount: $6,417
- Date on market: 9/13/2023
- Listing terms: Conventional
- Ownership: Fee Simple w/ HO Assn.
Price history
| Date | Event | Price |
|---|---|---|
| 11/27/2023 | Sold | $340,000$171/sqft |
Source:  MRED as distributed by MLS GRID #11884173 Report a problem MRED as distributed by MLS GRID #11884173 Report a problem | ||
| 9/22/2023 | Contingent | $340,000$171/sqft |
Source: MRED as distributed by MLS GRID #11884173 Report a problem | ||
| 9/13/2023 | Listed for sale | $340,000+68.3%$171/sqft |
Source: MRED as distributed by MLS GRID #11884173 Report a problem | ||
| 10/23/2014 | Sold | $202,000+1.8%$101/sqft |
Source: Public Record Report a problem | ||
| 8/21/2014 | Price change | $198,400-0.8%$100/sqft |
Source: Weichert Realtors - Kingsland Properties Report a problem | ||
| 8/8/2014 | Price change | $199,999-7%$100/sqft |
Source: Weichert Realtors - Kingsland Properties Report a problem | ||
| 7/28/2014 | Listed for sale | $214,999-10.4%$108/sqft |
Source: Weichert Realtors - Kingsland Properties Report a problem | ||
| 11/6/2007 | Sold | $240,000+28.7%$120/sqft |
Source: Public Record Report a problem | ||
| 1/18/2000 | Sold | $186,500$94/sqft |
Source: Public Record Report a problem | ||
Public tax history
| Year | Property taxes | Tax assessment |
|---|---|---|
| 2024 | $7,298 +4.6% | $106,315 +11.7% |
| 2023 | $6,975 +8.7% | $95,154 +11.3% |
| 2022 | $6,417 +4.2% | $85,476 +4.9% |
| 2021 | $6,156 +1.1% | $81,476 +1.9% |
| 2020 | $6,087 +1.9% | $79,957 +2% |
| 2019 | $5,973 +7% | $78,374 +6.9% |
| 2018 | $5,583 +2.8% | $73,311 +3.5% |
| 2017 | $5,430 -13% | $70,805 +3.6% |
| 2016 | $6,241 | $68,318 +6.9% |
| 2015 | -- | $63,906 +5.7% |
| 2014 | -- | $60,461 -9.9% |
| 2013 | -- | $67,106 -8.6% |
| 2012 | -- | $73,389 -1.6% |
| 2011 | -- | $74,573 -5.3% |
| 2010 | -- | $78,733 -5.7% |
| 2009 | -- | $83,454 +4.6% |
| 2008 | -- | $79,805 +3.2% |
| 2007 | -- | $77,316 +4.7% |
| 2006 | -- | $73,856 -4.1% |
| 2005 | -- | $77,028 +2% |
| 2004 | -- | $75,483 +6.9% |
| 2003 | -- | $70,580 +3.5% |
| 2002 | -- | $68,209 +6.6% |
| 2001 | -- | $63,961 +28.9% |
| 2000 | -- | $49,608 |
Find assessor info on the county website
Neighborhood: 60175
Nearby homes
- $396,7003 bd3 ba1.9k sqft3337 Saint Michel Ct, St Charles, IL 60175Off Market
- $385,0002 bd2 ba1.7k sqft3325 Saint Michel Ct, St Charles, IL 60175Off Market
- $410,6003 bd2 ba1.9k sqft3343 Saint Michel Ct, Saint Charles, IL 60175Off Market
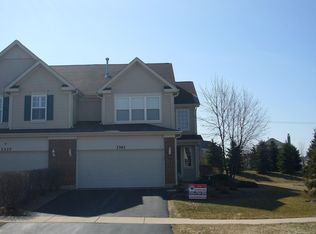
- $391,1003 bd3 ba2k sqft3319 Saint Michel Ct, Saint Charles, IL 60175Off Market
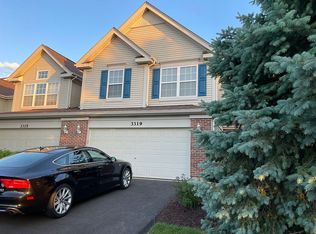
- $383,9003 bd2 ba1.9k sqft3315 Saint Michel Ct, St Charles, IL 60175Off Market
- $349,9002 bd3 ba1.5k sqft3307 Saint Michel Ct, St Charles, IL 60175Sold
- $372,9002 bd2 ba1.7k sqft3301 Saint Michel Ct, Saint Charles, IL 60175Off Market
- $415,6002 bd2 ba1.7k sqft3326 Saint Michel Ct, St Charles, IL 60175Off Market
Nearby schools
GreatSchools rating
- 10/10Bell-Graham Elementary SchoolGrades: K-5Distance: 2 mi
- 7/10Thompson Middle SchoolGrades: 6-8Distance: 1.8 mi
- 7/10St Charles East High SchoolGrades: 9-12Distance: 4.1 mi
Schools provided by the listing agent
- Elementary: Bell-Graham Elementary School
- Middle: Thompson Middle School
- High: St Charles East High School
- District: 303
Source: MRED as distributed by MLS GRID. This data may not be complete. We recommend contacting the local school district to confirm school assignments for this home.
Get a cash offer in 3 minutes
Find out how much your home could sell for in as little as 3 minutes with a no-obligation cash offer.
Estimated market value
$393,300
Get a cash offer in 3 minutes
Find out how much your home could sell for in as little as 3 minutes with a no-obligation cash offer.
Estimated market value
$393,300
- Illinois
- Kane County
- Saint Charles
- 60175
- 3331 Saint Michel Ct
Nearby cities
Nearby neighborhoods
Nearby zip codes
Other Saint Charles Topics
