Welcome to this beautifully updated and maintained 3-bedroom, 2-bathroom home, radiating with modern elegance and comfort! Step inside and be greeted by the inviting warmth of wood-look tile floors that seamlessly blend durability with style throughout the spacious interior. The upgraded kitchen stands as the heart of the home, boasting sleek countertops, contemporary cabinetry, and a suite of stainless-steel appliances, including a state-of-the-art smart refrigerator. Whether you're a culinary enthusiast or simply enjoy gathering with loved ones, this kitchen is sure to inspire memorable moments. The open-concept living area provides the perfect setting for relaxation and entertainment, with ample natural light streaming in through large new windows, creating an airy and inviting atmosphere. Imagine cozy evenings spent unwinding or hosting lively gatherings with friends and loved-ones. Retreat to the comfort of the primary suite, where serenity awaits. Here, you'll find a tranquil oasis complete with a spacious walk-in closet with built-ins and a luxurious en-suite bathroom featuring modern fixtures and finishes. Two additional bedrooms offer versatility and comfort, perfect for accommodating guests, setting up a home office, or creating a personalized space for hobbies and interests. Step outside to discover the expansive landscaped and fenced lot, offering privacy and tranquility in a serene outdoor setting. Whether you're enjoying morning coffee on the screened patio, entertaining guests in the lush garden, or letting furry friends roam freely in the secure yard, this outdoor space is sure to delight. Conveniently located in a wonderful community with a low HOA and no CDD, this home offers easy access to shopping, dining, parks, and more, ensuring a lifestyle of convenience and connectivity. Experience the epitome of modern living in this impeccably maintained home, where every detail has been thoughtfully considered to provide a harmonious blend of comfort, style, and functionality. Welcome to your own slice of paradise at Island Walk! UPGRADES: ALL NEW 2023 Thermopane vinyl tip-out windows, 2023 insulated garage door, epoxy garage floor, HVAC 2015, DUCT cleaning 2022, Water Heater 2021, 2023 Microwave, Dishwasher 2022, roof 2010, 3 fence sides replaced 2023, Smart Samsung Fridge, Nest Thermostat, Microwave 2023, New Gutters 2023, Lanai wired for hot tub, 2022 rainbird irrigation panel, All floors Wood-look tile.
Sold for $326,000
$326,000
3331 ST VINCENT TERRACE, LAKELAND, FL 33812
3beds
1,401sqft
Single Family Residence
Built in 1992
10,799 Square Feet Lot
$325,200 Zestimate®
$233/sqft
$1,955 Estimated rent
Home value
$325,200
$309,000 - $341,000
$1,955/mo
Zestimate® history
Owner options
List your home for rent
$1,955/mo
Rent Zestimate®
Find your next renter with Zillow Rental Manager. Plus, with online applications, you can quickly screen prospective tenants – for free.
$1,955/mo
Rent Zestimate®
Refinance and save
$2,204/mo
Est. payment
Refinancing to a lower rate could help reduce your monthly payments and save thousands over the life of the loan.
$2,204/mo
Est. payment
Explore your selling options
Work with a Zillow partner agent
Leverage their expertise and Zillow's premium Showcase listings to get your home seen by more buyers.
Get startedList with your own agent
Get your home in front of millions of buyers by listing it on Zillow.
Learn how to do itSell it yourself
Take full control of how buyers see your home on Zillow by listing For Sale by Owner (FSBO).
List your homeWhat's special
Zillow last checked:
Listing updated:
Listed by:
Michele Falvey 321-217-2262,
LIVE FLORIDA REALTY 863-868-8905
Bought with:
Brendy Calderon, 3421528
EXP REALTY LLC
Source: Stellar MLS,MLS#: L4943715 Originating MLS: Tampa
Originating MLS: Tampa
Facts & features
Interior
Bedrooms & bathrooms
- Bedrooms: 3
- Bathrooms: 2
- Full bathrooms: 2
Primary bedroom
- Features: En Suite Bathroom, Walk-In Closet(s)
- Level: First
- Dimensions: 13x20
Dining room
- Level: First
- Dimensions: 12x12
Kitchen
- Features: Pantry
- Level: First
- Dimensions: 11x13
Living room
- Features: Ceiling Fan(s)
- Level: First
- Dimensions: 14x17
Heating
- Central, Electric, Heat Pump
Cooling
- Central Air
Appliances
- Included: Dishwasher, Electric Water Heater, Exhaust Fan, Microwave, Range, Range Hood, Refrigerator
- Laundry: In Garage
Features
- Cathedral Ceiling(s), Ceiling Fan(s), High Ceilings, Kitchen/Family Room Combo, Living Room/Dining Room Combo, Open Floorplan, Split Bedroom, Thermostat, Vaulted Ceiling(s), Walk-In Closet(s)
- Flooring: Ceramic Tile, Porcelain Tile
- Doors: Sliding Doors
- Windows: Blinds, Window Treatments
- Has fireplace: No
Interior area
- Total structure area: 2,158
- Total interior livable area: 1,401 sqft
Property
Parking
- Total spaces: 2
- Parking features: Driveway, Garage Door Opener, Guest
- Attached garage spaces: 2
- Has uncovered spaces: Yes
- Details: Garage Dimensions: 22x20
Features
- Levels: One
- Stories: 1
- Patio & porch: Covered, Enclosed, Front Porch, Porch, Rear Porch, Screened
- Exterior features: Irrigation System, Lighting, Private Mailbox, Rain Gutters
- Fencing: Board,Fenced
- Waterfront features: Lake Privileges
Lot
- Size: 10,799 Square Feet
Details
- Parcel number: 242910280555000690
- Special conditions: None
Construction
Type & style
- Home type: SingleFamily
- Property subtype: Single Family Residence
Materials
- Block, Concrete, Stucco
- Foundation: Slab
- Roof: Shingle
Condition
- New construction: No
- Year built: 1992
Utilities & green energy
- Sewer: Septic Tank
- Water: Public
- Utilities for property: Cable Available, Cable Connected, Electricity Available, Electricity Connected, Water Available, Water Connected
Community & HOA
Community
- Security: Smoke Detector(s)
- Pet fee: $0 monthly
- Subdivision: ISLAND WALK PH 03
HOA
- Has HOA: Yes
- Services included: Common Area Taxes
- HOA fee: $14 monthly
- HOA name: Shelby McSwain
- HOA phone: 863-686-3700
Location
- Region: Lakeland
Financial & listing details
- Price per square foot: $233/sqft
- Tax assessed value: $262,997
- Annual tax amount: $3,323
- Date on market: 4/7/2024
- Cumulative days on market: 10 days
- Listing terms: Cash,Conventional,FHA,VA Loan
- Ownership: Fee Simple
- Total actual rent: 0
- Electric utility on property: Yes
- Road surface type: Asphalt
Price history
| Date | Event | Price |
|---|---|---|
| 7/1/2024 | Sold | $326,000+0.6%$233/sqft |
Source:  Stellar MLS #L4943715 Report a problem Stellar MLS #L4943715 Report a problem | ||
| 4/17/2024 | Pending sale | $324,000$231/sqft |
Source: Stellar MLS #L4943715 Report a problem | ||
| 4/8/2024 | Listed for sale | $324,000+0.9%$231/sqft |
Source: Stellar MLS #L4943715 Report a problem | ||
| 8/26/2022 | Sold | $321,000-2.3%$229/sqft |
Source: Public Record Report a problem | ||
| 7/25/2022 | Pending sale | $328,500$234/sqft |
Source: Stellar MLS #O6037293 Report a problem | ||
| 7/15/2022 | Listed for sale | $328,500+72.9%$234/sqft |
Source: Stellar MLS #O6037293 Report a problem | ||
| 7/23/2019 | Sold | $190,000+1.1%$136/sqft |
Source: Public Record Report a problem | ||
| 6/29/2019 | Listed for sale | $187,900+4.4%$134/sqft |
Source: ELEVATE REAL ESTATE BROKERS #L4908948 Report a problem | ||
| 12/1/2005 | Sold | $179,900+53.9%$128/sqft |
Source: Public Record Report a problem | ||
| 3/20/2003 | Sold | $116,900+8.2%$83/sqft |
Source: Public Record Report a problem | ||
| 6/27/2002 | Sold | $108,000+11.3%$77/sqft |
Source: Public Record Report a problem | ||
| 7/12/1999 | Sold | $97,000$69/sqft |
Source: Public Record Report a problem | ||
Public tax history
| Year | Property taxes | Tax assessment |
|---|---|---|
| 2025 | $3,400 +27.6% | $262,997 +7.1% |
| 2024 | $2,664 -3.2% | $245,627 -1.5% |
| 2023 | $2,751 +59.8% | $249,413 +47.4% |
| 2022 | $1,721 -0.4% | $169,205 +3% |
| 2021 | $1,729 -21.2% | $164,277 +4.7% |
| 2020 | $2,193 +2% | $156,929 +5.1% |
| 2019 | $2,150 -17.4% | $149,374 +9.5% |
| 2018 | $2,602 +7.2% | $136,415 +10.1% |
| 2017 | $2,426 +39.6% | $123,864 +5.3% |
| 2016 | $1,739 +2.6% | $117,605 +8.2% |
| 2015 | $1,694 -9% | $108,741 +10% |
| 2014 | $1,861 +33.3% | $98,855 +10% |
| 2013 | $1,395 +8.1% | $89,868 +7.1% |
| 2012 | $1,291 -19.2% | $83,936 -18.3% |
| 2011 | $1,598 -9.5% | $102,681 -7.8% |
| 2010 | $1,766 -18.5% | $111,375 -13.3% |
| 2009 | $2,167 -9.7% | $128,460 -16% |
| 2008 | $2,401 | $152,900 |
| 2007 | -- | -- |
| 2006 | $2,461 | -- |
| 2005 | -- | -- |
| 2004 | $1,016 -10.2% | -- |
| 2003 | $1,132 +16.6% | $92,970 +13.5% |
| 2002 | $971 +2.3% | $81,918 +1.6% |
| 2001 | $949 | $80,628 |
Find assessor info on the county website
Neighborhood: 33812
Nearby homes
- $294,4003 bd2 ba1.4k sqft3325 Saint Vincent Ter, Lakeland, FL 33812Off Market
- $398,2003 bd2 ba2.1k sqft3337 Saint Vincent Ter, Lakeland, FL 33812Off Market
- $372,5003 bd2 ba3.4k sqft5201 Montserrat Dr, Lakeland, FL 33812Off Market
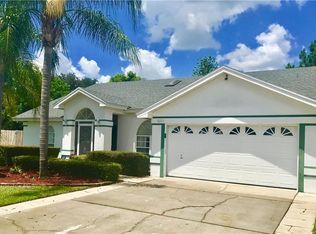
- $297,1003 bd2 ba1.4k sqft3319 Saint Vincent Ter, Lakeland, FL 33813Off Market
- $327,9004 bd2 ba1.5k sqft5207 Montserrat Dr, Lakeland, FL 33813Off Market
- $290,0003 bd2 ba1.6k sqft3343 Saint Vincent Ter, Lakeland, FL 33813Off Market
- $309,2003 bd2 ba1.6k sqft5204 Montserrat Dr, Lakeland, FL 33813Off Market
- $335,5003 bd2 ba2k sqft5214 Montserrat Ct, Lakeland, FL 33813Off Market
Nearby schools
GreatSchools rating
- 8/10Highlands Grove Elementary SchoolGrades: PK-5Distance: 1.6 mi
- 4/10Lakeland Highlands Middle SchoolGrades: 6-8Distance: 3.2 mi
- 5/10George W. Jenkins Senior High SchoolGrades: 9-12Distance: 1.6 mi
Schools provided by the listing agent
- Elementary: Highland Grove Elem
- Middle: Lakeland Highlands Middl
- High: George Jenkins High
Source: Stellar MLS. This data may not be complete. We recommend contacting the local school district to confirm school assignments for this home.
Get a cash offer in 3 minutes
Find out how much your home could sell for in as little as 3 minutes with a no-obligation cash offer.
Estimated market value
$325,200
Get a cash offer in 3 minutes
Find out how much your home could sell for in as little as 3 minutes with a no-obligation cash offer.
Estimated market value
$325,200
- Florida
- Polk County
- Lakeland
- 33812
- 3331 ST VINCENT TERRACE
Nearby cities
Nearby neighborhoods
Nearby zip codes
Other Lakeland Topics
