Skip main navigation
Off market
  • $445,000

    3331 Shady Pine Pl, Perry, OH 44081

    4beds
    3,586sqft
    SingleFamily
    Built in 1993
    0.6 Acres Lot
    $445,000 Zestimate®
    $124/sqft
    $3,686 Estimated rent

    Home value

    $445,000

    $423,000 - $467,000

    $3,686/mo

    Zestimate® history
    Loading
    Loading...

    Owner options

    List your home for rent

    $3,686/mo

    Rent Zestimate®

    Find your next renter with Zillow Rental Manager. Plus, with online applications, you can quickly screen prospective tenants – for free.

    Learn more

    $3,686/mo

    Rent Zestimate®

    Refinance and save

    $2,955/mo

    Est. payment

    Refinancing to a lower rate could help reduce your monthly payments and save thousands over the life of the loan.

    See today's rates

    $2,955/mo

    Est. payment

    Explore your selling options

    Work with a Zillow partner agent

    Leverage their expertise and Zillow's premium Showcase listings to get your home seen by more buyers.

    Get started

    List with your own agent

    Get your home in front of millions of buyers by listing it on Zillow.

    Learn how to do it

    Sell it yourself

    Take full control of how buyers see your home on Zillow by listing For Sale by Owner (FSBO).

    List your home

    What's special

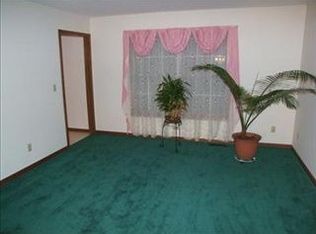
    You won't want to miss this amazing opportunity to own a wonderfully maintained home on a quiet cul-de-sac street built by the original owners. The larger private lot has just over a ½ acre! The first floor has well maintained high end ceramic and hardwood flooring. The spacious kitchen features a huge island with bar seating, custom Hickory cabinetry, newer stainless steel appliance and large pantry. Off the kitchen is an elegant formal dining room with rich oak hardwood wains coating chair rails and beautiful tray ceiling with track lighting. The formal living room features a gar fireplace, 1 of 3 throughout the house! The 4-season room has a gorgeous stone wood burning fireplace with recessed lighting and lots of natural light overlooking the one of a kind stone patio. This is a great additional living space and they used this space more than any other in the house! Did I mention the amazing BOSE surround sound system throughout the first floor Yes, that comes with the house and is even connected to the patio. Upstairs you will find 4 spacious bedrooms with 2nd floor laundry added. The owner's suite features his and hers walk-in closets and en suite bath with Jacuzzi tub and double sinks. The finished basement is a great place for kids and comes with an office, we bar, electric heater and another full bath! This one of a kind opportunity won't come around often, schedule your showing and make this home yours!

    This property is off market, which means it's not currently listed for sale or rent on Zillow. This may be different from what's available on other websites or public sources.
    Facts & features

    Interior

    Bedrooms & bathrooms
    • Bedrooms: 4
    • Bathrooms: 4
    • Full bathrooms: 3
    • 1/2 bathrooms: 1
    Heating
    • Forced air, Gas
    Cooling
    • Central
    Appliances
    • Included: Dishwasher, Dryer, Microwave, Range / Oven, Refrigerator, Washer
    Features
    • Has fireplace: Yes
    Interior area
    • Total interior livable area: 3,586 sqft

    Property

    Parking
    • Total spaces: 2
    • Parking features: Garage - Attached
    Features
    • Exterior features: Vinyl
    Lot
    • Size: 0.60 Acres
    Details
    • Parcel number: 03A066B000180

    Construction

    Type & style
    • Home type: SingleFamily
    • Architectural style: Colonial
    Materials
    • Roof: Asphalt
    Condition
    • Year built: 1993

    Community & neighborhood

    Location
    • Region: Perry

    Other

    Other facts
    • Appliances Equipment: Dishwasher, Microwave, Smoke Detector, Oven, Refrigerator, Dryer, Washer, Countertop Range, Sump Pump
    • Cooling Type: Central Air
    • Driveway: Paved
    • Exterior: Vinyl
    • Exterior Features: Patio, Porch, Storage Shed/Out Bld, Sprinkler/Irrigation
    • Garage Features: Access from Unit, Attached, Door Opener, Electric
    • Heating Type: Forced Air, Fireplace-Gas
    • Roof: Asphalt/Fiberglass
    • View Description: Wooded
    • Fences: Privacy
    • Heating Fuel: Gas
    • House Faces: Southeast
    • Basement Detail: Full, Finished
    • Water Sewer: Public Sewer, Public Water
    • Dwelling Type: Detached
    • Occupant Type: Owner
    • Style: Colonial
    • Available Financing: Cash, Conventional, FHA, VA
    • Contingent Type: Inspections
    • Year Built Exception: Actual YBT
    • State: Ohio
    • Sq Ft Above Source: Owner
    • Sq Ft Below Source: Realist
    • Geocode Source: PxPoint
    • Last Change Type: Under Contract ALLOW Showings
    • Parcel Number: 03-A-066-B-00-018-0
    • Legal Description: RED MILL RUN SUB SL/18

    Price history

    DateEventPrice
    8/27/2020Sold$330,000+3.2%$92/sqft
    Source: MLS Now #4205935 Report a problem
    8/27/2020Pending sale$319,900$89/sqft
    Source: Howard Hanna - Willoughby #4205935 Report a problem
    7/16/2020Listed for sale$319,900$89/sqft
    Source: Howard Hanna #4205935 Report a problem

    Public tax history

    YearProperty taxesTax assessment
    2025$4,093 +0.2%$99,080
    2024$4,084 -1.1%$99,080 +11.4%
    2023$4,128 -1.1%$88,950
    2022$4,173 +6.6%$88,950
    2021$3,915 +5.4%$88,950 +20%
    2020$3,715 -0.1%$74,130
    2019$3,717 +12.4%$74,130 +11%
    2018$3,308 $66,800
    2017$3,308 +0.6%$66,800
    2016$3,288 +0%$66,800
    2015$3,287 +1.8%$66,800
    2014$3,227 +0.1%$66,800
    2013$3,225 +0.2%$66,800
    2012$3,218 -2.1%$66,800 -6%
    2011$3,287 +0.1%$71,050
    2010$3,284 +5.4%$71,050 0%
    2009$3,115 +5.2%$71,057 -8%
    2008$2,962 +0.8%$77,235
    2007$2,937 -51.1%$77,235
    2006$6,009 +13.2%$77,235 +12.6%
    2005$5,307 $68,562
    2004$5,307 $68,562
    2003$5,307 +12.6%$68,562 +12.6%
    2002$4,712 +3.9%$60,876
    2001$4,536 $60,876
    2000$4,536 +10.4%$60,876 +10.4%
    1999$4,109 $55,146

    Find assessor info on the county website

    Neighborhood: 44081

    Nearby schools

    GreatSchools rating
    Schools provided by the listing agent
    • District: Perry LSD

    Source: The MLS. This data may not be complete. We recommend contacting the local school district to confirm school assignments for this home.

    Get a cash offer in 3 minutes
    Find out how much your home could sell for in as little as 3 minutes with a no-obligation cash offer.
    Estimated market value
    $445,000
    Get a cash offer in 3 minutes
    Find out how much your home could sell for in as little as 3 minutes with a no-obligation cash offer.
    Estimated market value
    $445,000